
Views - Golf Course - Primary on Main - Eco Friendly
Address
82 Old Garrison Rd, Sudbury, MA
Price
$ 2,495,000
Property Attributes
- MLS#73571809
- TypeSingle Family
- Listing Status Active
- CountyMIDDLESEX
- CitySudbury
- NeighborhoodWayside Inn Historic District
- Zip01776
- StyleContemporary
- Year Built1961
- Taxes$ 28863
- Price$ 2,495,000
- Bedrooms4
- Full Bathrooms4
- Half Bathrooms0
- Sqr Footage4561
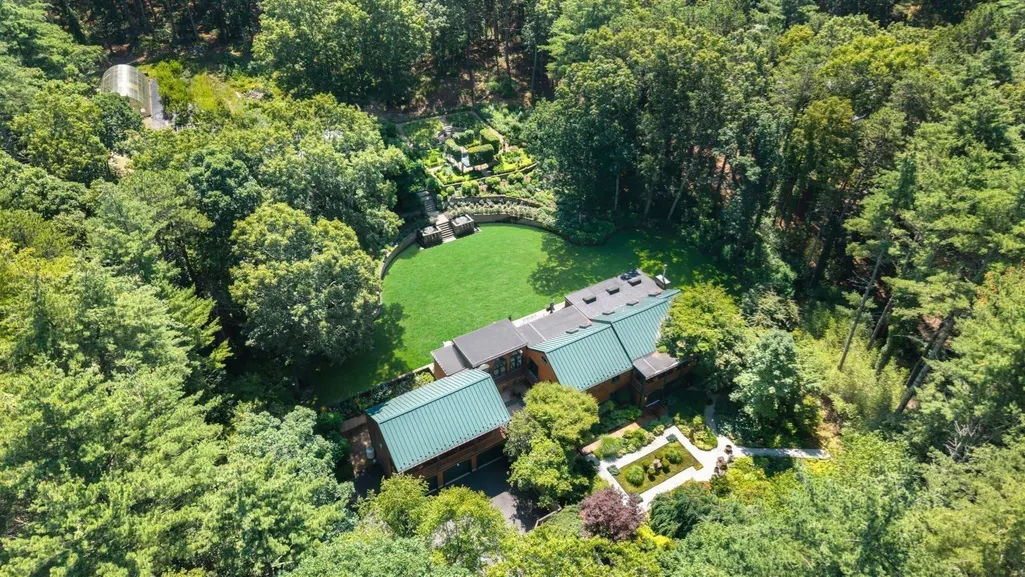
- Lot Size5 Acres
Data Source:
Massachusetts MLS Property Info Network (MLSPIN)
Property Description
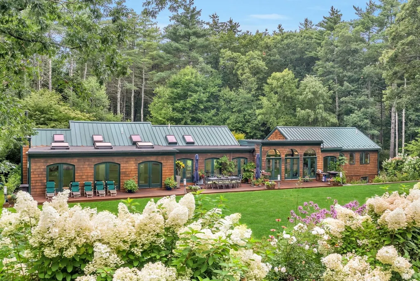
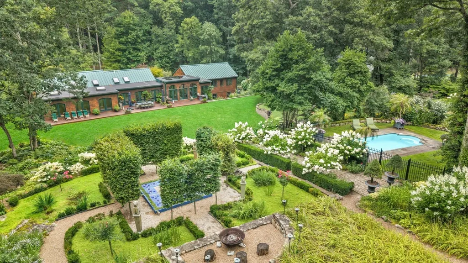
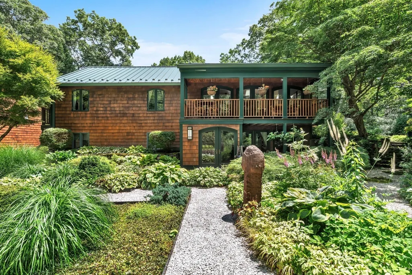
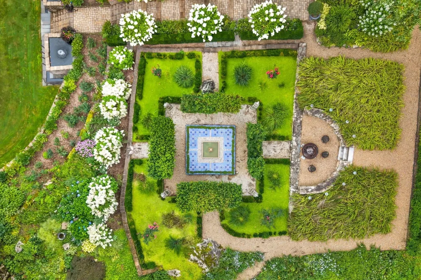
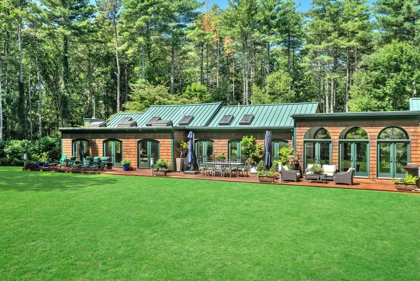
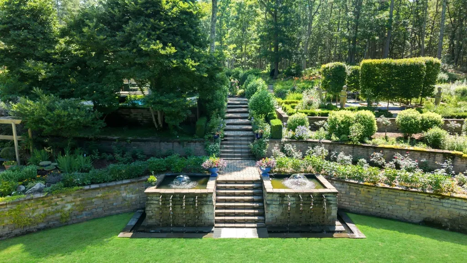
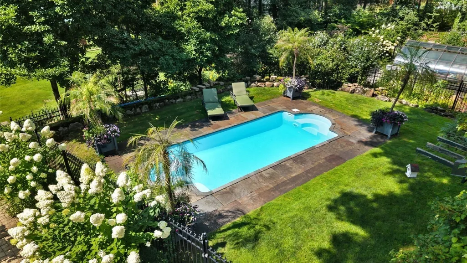
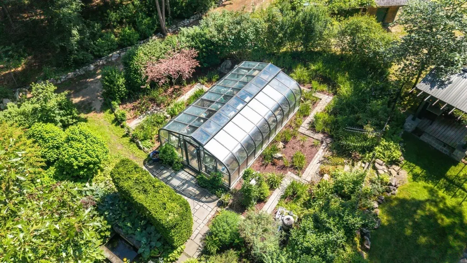
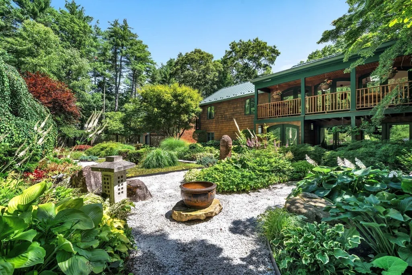
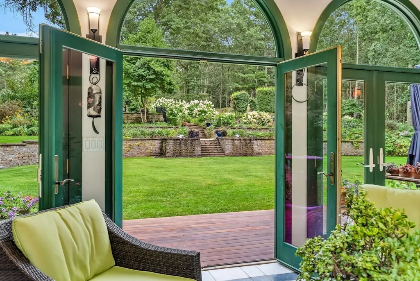
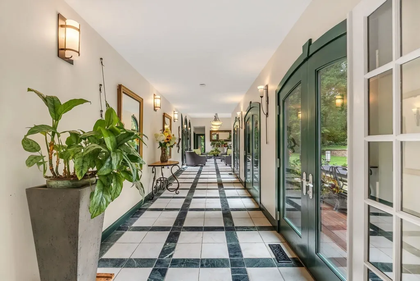
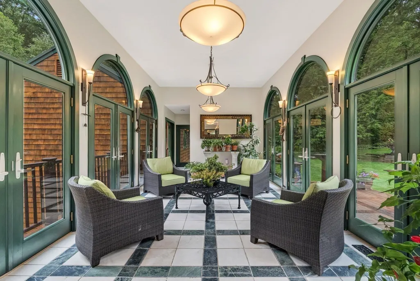
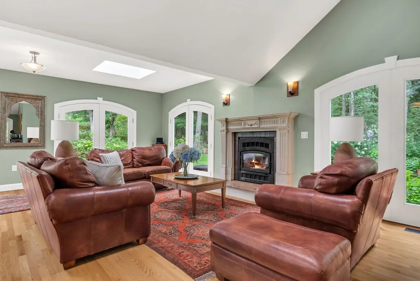
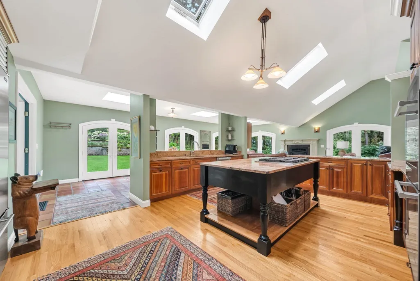
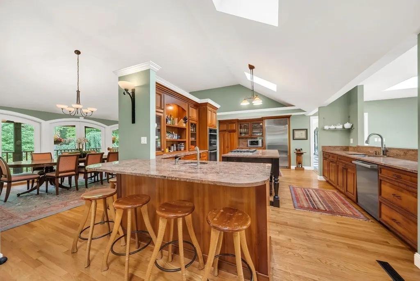
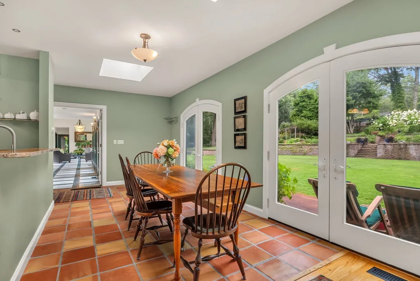
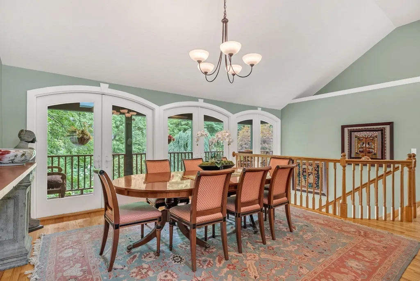
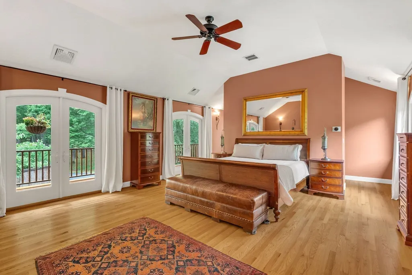
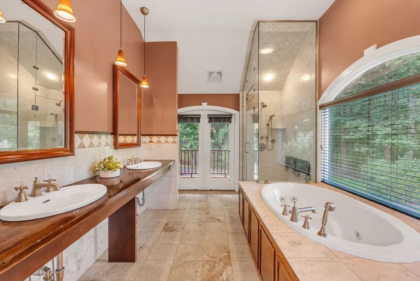
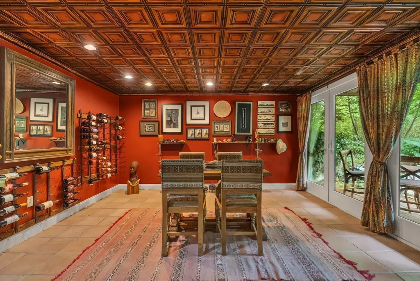
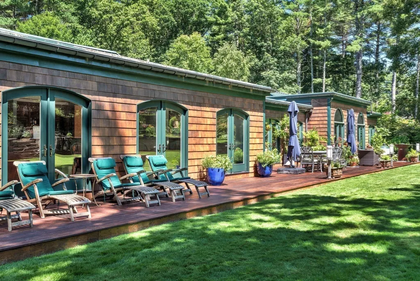
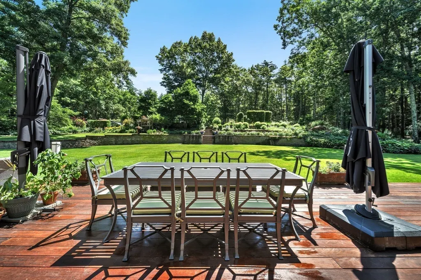
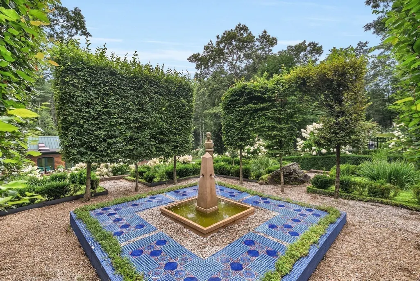
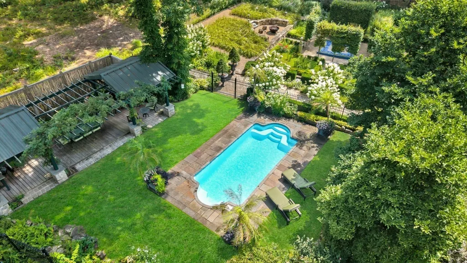
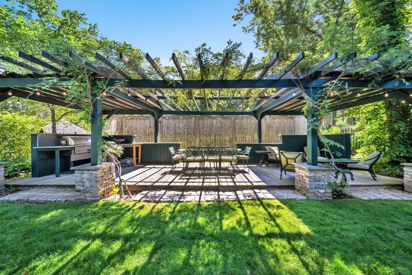
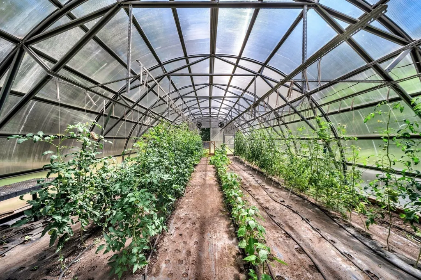
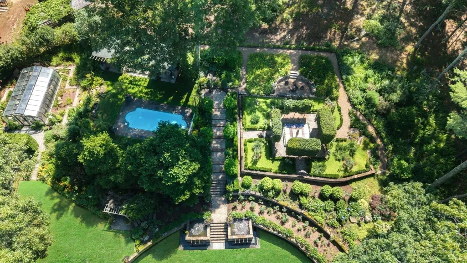
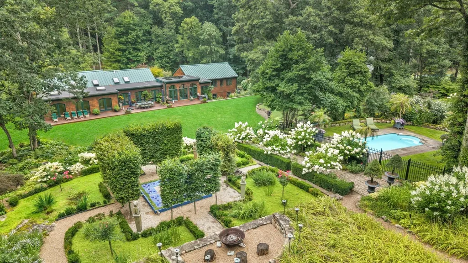
Once in a blue moon, an estate comes to market that is truly unlike anything else. Custom built and set amid magnificent gardens inspired by the landscapes of Europe, Japan, and Morocco, 82 Old Garrison Road in Sudbury is a remarkable expression of architecture, artistry, and nature. Reimagined and reconstructed in 2004, this architecturally distinctive contemporary estate offers four bedrooms, four baths, and more than 4,500 square feet of living space, privately set on approximately five beautifully cultivated acres. Designed to create a seamless connection between indoors and out, the home unfolds through light-filled living spaces, walls of glass, and unexpected architectural moments, each framing a different view of the surrounding landscape. At the heart of the property are gardens cultivated over many years as a true labor of love. Meandering paths lead through an ever-changing landscape of specimen plantings, perennial gardens, tranquil water features, intimate gathering spaces, a small orchard, and a greenhouse. Around each turn is something new to discover, creating an experience that feels worlds away while remaining in the heart of Sudbury. The grounds are equally suited to relaxation and entertaining, with an in-ground pool surrounded by lush plantings and multiple outdoor spaces that invite long afternoons, quiet mornings, and memorable gatherings beneath the open sky. Inside, the home is warm, sophisticated, and wonderfully individual. Expansive windows bring the gardens into nearly every room, while thoughtfully designed living and entertaining spaces reflect the same creativity found throughout the grounds. The flexible layout provides versatile accommodations for residents and guests, complemented by distinctive spaces for dining, gathering, working, and retreat. A three-car garage, whole-house generator, metal roof, warm cedar-shingle exterior, and expansive ipe decking add substance and practicality. Set within Sudbury’s storied Wayside Inn Historic District, the property feels remarkably removed while remaining connected to the heart of town. More than a home, 82 Old Garrison Road is a private world unto itself, shaped by imagination and an extraordinary appreciation for beauty. For the discerning buyer seeking privacy, originality, and a property that simply cannot be replicated, this is a rare opportunity to become the next steward of one of Sudbury’s most distinctive estates.
| Elementary School | Middle School | High School |
|---|---|---|
| Noyes Elementary School | Curtis Middle School | Lincoln Sudbury High School |
| Price History | |
|---|---|
| 9/3/2026 | Listed $2,495,000 |
General Features
| Sewer | Private Sewer |
|---|---|
| Heating | Forced Air,Electric Baseboard,Radiant,Oil |
| Cooling | Central Air |
| Utilities | for Gas Range,for Electric Oven,for Electric Dryer,Washer Hookup,Icemaker Connection,Generator Connection,Outdoor Gas Grill Hookup |
| Roof | Rubber,Metal |
| Appliances | Water Heater,Oven,Dishwasher,Range,Refrigerator,Washer,Dryer,Plumbed For Ice Maker |
| Zoning | WI |
| Garage Spaces | 3 |
| Patio/Porch Features | Porch,Deck - Wood,Patio,Covered |
| Architectural Style | Contemporary |
| Pool Features | In Ground |
| Construction Materials | Frame |
| Exclusions | Exclusions: Gong Bell,Buddha,Blue Ceramic Pots,Large Front Pot,Portable Ev Charging Cable |
| Year Built | 1961 |
| Electric | Generator,200+ Amp Service,Generator Connection |
| View | Scenic View(s) |
| Property Subtype | Single Family Residence |
| Tax Year | 2026 |
| Parcel Number | J040016,783189 |
| Community Features | Shopping,Pool,Tennis Court(s),Park,Walk/Jog Trails,Golf,Medical Facility,Bike Path,Conservation Area,House of Worship,Private School,Public School |
| County | Middlesex |
| Property Type | Residential |
| HOA | No |
| Attached Garage | Yes |
| Energy Efficient | Thermostat |
| Subdivision Name | Wayside Inn Historic District |
| Garage Y/N | Yes |
| Other Structures | Greenhouse |
| Total Rooms | 9 |
| Full Baths | 4 |
| Status | Active |
| Directions | Use GPS; Boston Post Rd to Peakham Rd to French Rd to Old Garrison Rd |
| High School | Lincoln Sudbury |
| City | Sudbury |
| Disclosures | Viking range burner(s) may require manual lighting; leak noted at window side of Jacuzzi tub; wine room is intentionally unheated; pool light is not operational. |
| Senior Community Y/N | No |
| Lot Size Units | Acres |
| Lot Size Square Feet | 217726 |
| Carport Y/N | No |
| Elementary School | Noyes |
| Property Attached Y/N | No |
| Year Built Details | Renovated Since |
| Tax Annual Amount | 28863 |
| Home Warranty Y/N | No |
| Middle/Junior High School | Curtis |
| Building Area Units | Square Feet |
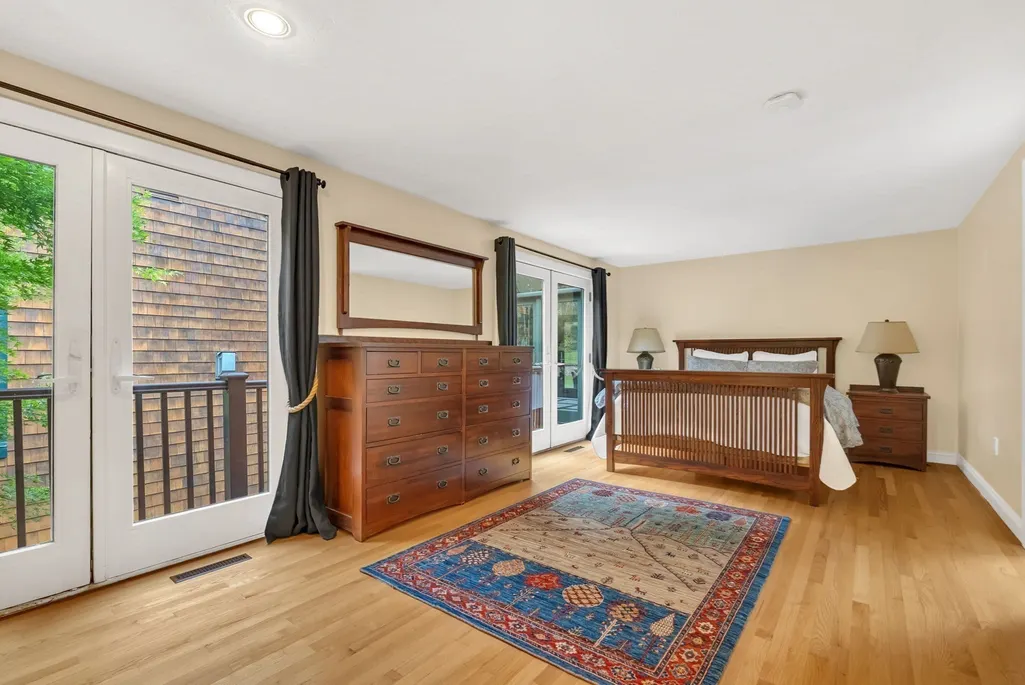
| Primary Bedroom Level | First |
| Standard Status | Active |
| Year Built Source | Public Records |
| Tax Assessed Value | 2022600 |
| Certified Treated | Unknown |
Interior Features
| Interior Amenities | Bathroom,High Speed Internet |
|---|---|
| Basement | Full,Crawl Space,Finished,Walk-Out Access,Interior Entry,Garage Access,Sump Pump,Radon Remediation System,Concrete,Unfinished |
| Flooring | Tile,Hardwood,Flooring - Stone/Ceramic Tile |
| Total Fireplaces | 2 |
| Fireplace Features | Living Room,Master Bedroom |
| Kitchen Level | First |
| Air Conditioning Y/N | Yes |
| Heating Y/N | Yes |
| Window Features | Insulated Windows,Screens |
| Fireplace Y/N | Yes |
| Above Grade Finished Area | 3039 |
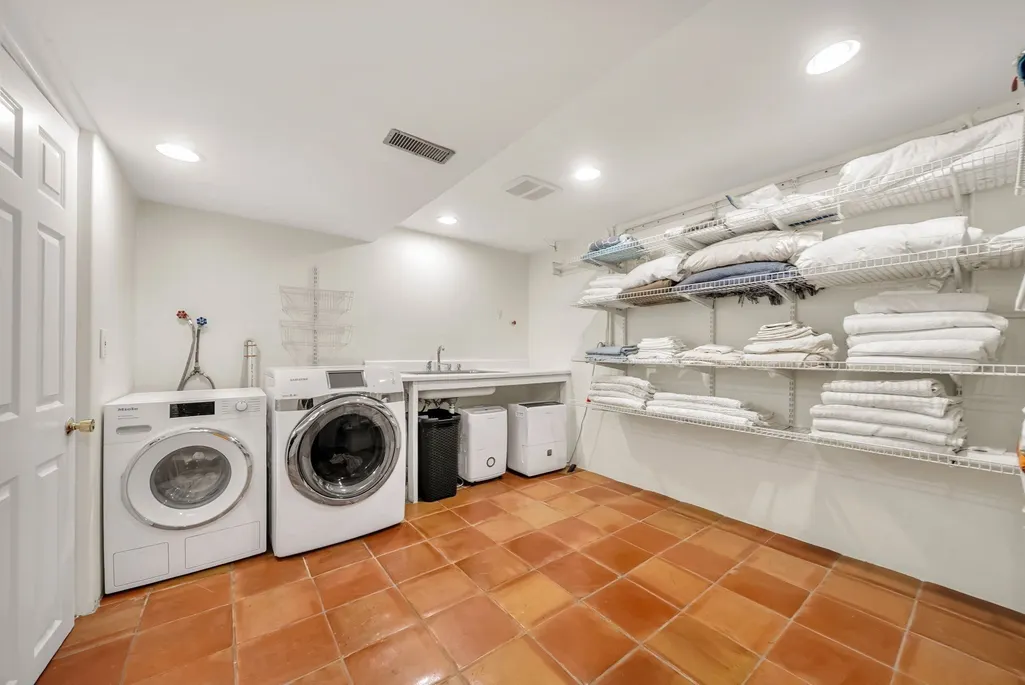
| Laundry Features | Flooring - Stone/Ceramic Tile,Sink,In Basement,Electric Dryer Hookup,Washer Hookup |
| Total Bedrooms | 4 |
| Below Grade Finished Area | 1522 |
| Living Room Level | First |
| LivingAreaSource | Measured |
| Kitchen Features | Skylight,Cathedral Ceiling(s),Flooring - Hardwood,Countertops - Stone/Granite/Solid,Countertops - Upgraded,French Doors,Kitchen Island,Breakfast Bar / Nook,Cabinets - Upgraded,Exterior Access,Open Fl |
| Total Baths | 4 |
| Primary Bathroom Features | Yes |
| Living Room Features | Skylight,Cathedral Ceiling(s),Flooring - Hardwood,French Doors,Deck - Exterior,Exterior Access,Open Floorplan,Lighting - Sconce |
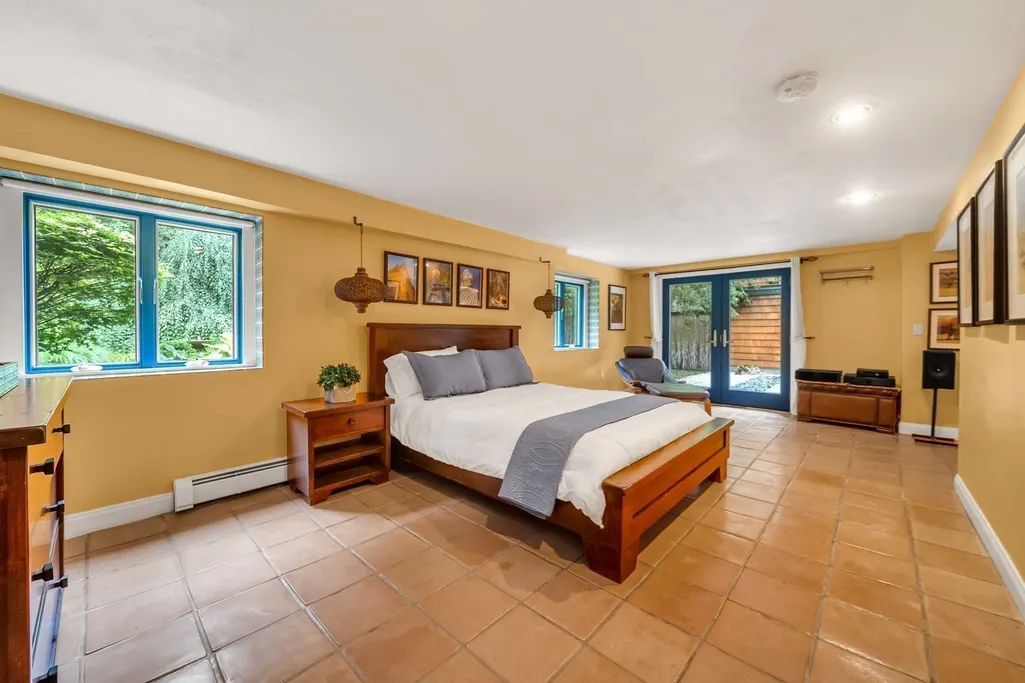
| Bedroom 4 Features | Bathroom - Full,Closet,Flooring - Stone/Ceramic Tile,French Doors,Exterior Access |
| Bedroom 3 Features | Bathroom - Full,Closet,Flooring - Hardwood,Balcony / Deck,French Doors,Exterior Access |
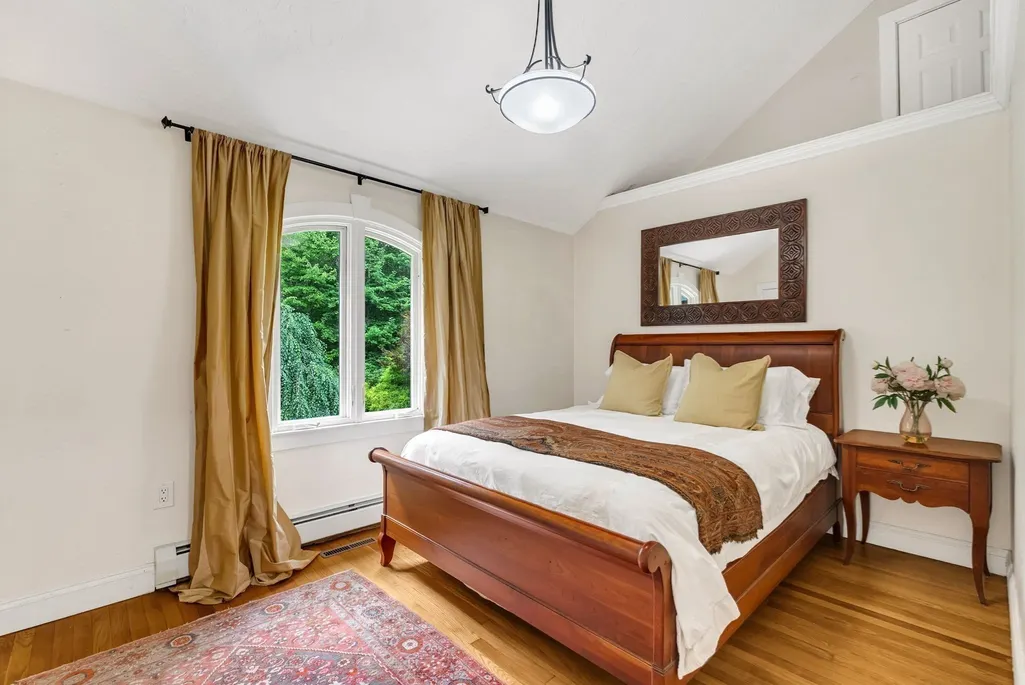
| Bedroom 2 Features | Vaulted Ceiling(s),Closet,Flooring - Hardwood |
| Dining Room Features | Flooring - Hardwood,French Doors,Deck - Exterior,Exterior Access |
| Kitchen Area | 352 |
| Kitchen Length | 22 |
| Kitchen Width | 16 |
| Primary on Main | 312 |
| Second Bedroom Length | 24 |
| Second Bedroom Width | 13 |
| Bedroom 3 Area | 130 |
| Bedroom 3 Length | 13 |
| Bedroom 3 Width | 10 |
| Bedroom 4 Area | 276 |
| Bedroom 4 Length | 23 |
| Bedroom 4 Width | 12 |
| Dining Room Area | 17 |
| Dining Room Width | 13 |
| Living Room Area | 325 |
| Living Room Length | 25 |
| Living Room Width | 13 |
| Primary Bedroom Area | 323 |
| Primary Bedroom Features | Bathroom - Full,Bathroom - Double Vanity/Sink,Cathedral Ceiling(s),Walk-In Closet(s),Flooring - Hardwood,Flooring - Stone/Ceramic Tile,Balcony / Deck,French Doors,Exterior Access,Closet - Double |
| Primary Bedroom Length | 19 |
| Primary Bedroom Width | 17 |
| Dining Room Level | First |
| Dining Room Area | 221 |
| Bedroom 4 Level | Basement |
| Bedroom 3 Level | First |
| Second Bedroom Level | First |
| Bathroom 1 Level | First |
| Bathroom 2 Level | First |
| Bathroom 3 Level | First |
Exterior Features
| Exterior Amenities | Porch,Deck - Wood,Patio,Covered Patio/Deck,Pool - Inground,Rain Gutters,Storage,Greenhouse,Sprinkler System,Decorative Lighting,Screens,Fruit Trees,Garden,Stone Wall,Other,Outdoor Gas Grill Hookup |
|---|---|
| Parking Features | Attached,Under,Garage Door Opener,Insulated,Paved Drive,Off Street,Paved |
| Lot Features | Wooded,Gentle Sloping,Level |
| Water Source | Private,Other |
| Total Parking | 9 |
| Lot Size Area | 5 |
| Foundation Details | Concrete Perimeter |
| Spa | No |
| Building Area Total | 4561 |
| Lot Size Acres | 5 |
| Road Surface Type | Paved |
| Waterfront Y/N | No |
| Covered Spaces | 3 |
| Door Features | French Doors,Insulated Doors |
| Road Frontage Type | Public |
| Road Responsibility | Public Maintained Road |
Amenities
- Foreclosure
- Views
- Short Sale
- New Construction
- Adult 55+
- Lease To Own
- No HOA Fees
- Furnished
- Primary On Main
- Air Conditioning
- Seller Finance
- Green
- Fixer Upper
- Horse
- Golf
- Fireplace
- Deck
- Garage
- Basement
- Pool
Property vs Single Family Average in 01776
Price
Taxes
Year Built
 Massachusetts MLS Property Info Network (MLSPIN) - The property listing data and information set forth herein were provided to MLS Property Information Network, Inc. from third party sources, including sellers, lessors and public records, and were compiled by MLS Property Information Network, Inc. The property listing data and information are for the personal, non commercial use of consumers having a good faith interest in purchasing or leasing listed properties of the type displayed to them and
 ©2026 Georgia Multiple Listing Service All information deemed reliable but not guaranteed. All properties are subject to prior sale, change or withdrawal. Neither listing broker(s) or information provider(s) shall be responsible for any typographical errors, misinformation, misprints and shall be held totally harmless. Listing(s) information is provided for consumer's personal, non-commercial use and may not be used for any purpose other than to identify prospective properties consumers may
