
Address
15 Coleman Rd, Newbury, MA
Price
$ 1,200,000
Property Attributes
- MLS#73572820
- TypeSingle Family
- Listing Status Active
- CountyESSEX
- CityNewbury
- AreaByfield
- Zip01922
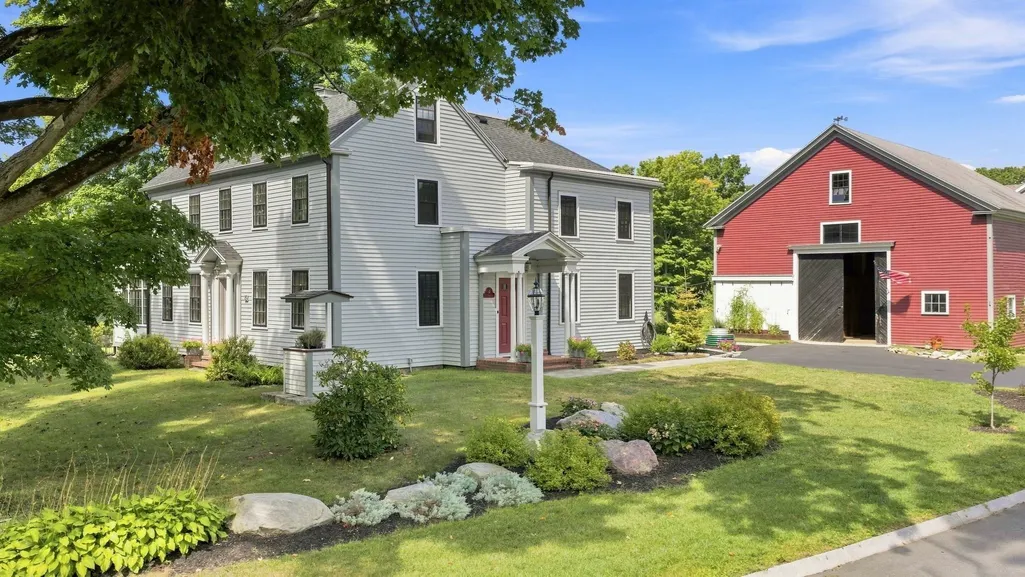
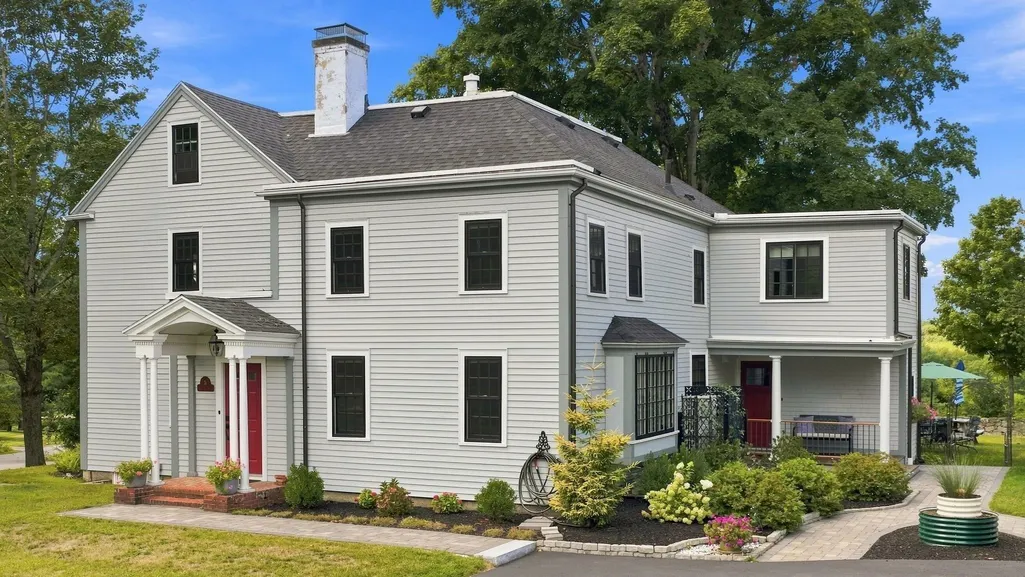
- StyleColonial,Antique
- Year Built1780
- Taxes$ 7697
- Price$ 1,200,000
- Bedrooms4
- Full Bathrooms3
- Half Bathrooms1
- Sqr Footage3114
- Lot Size0.83 Acres
Data Source:
Massachusetts MLS Property Info Network (MLSPIN)
Property Description
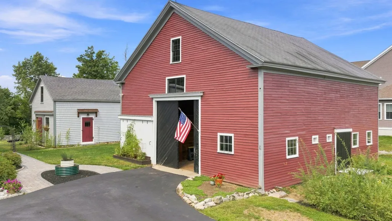
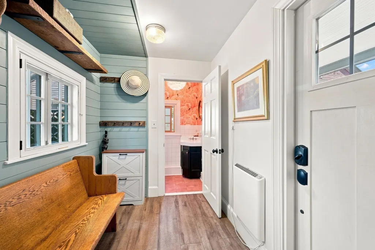
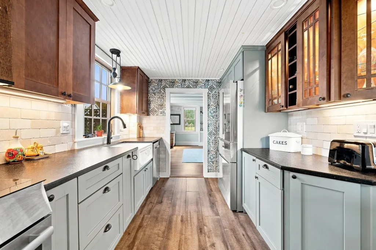
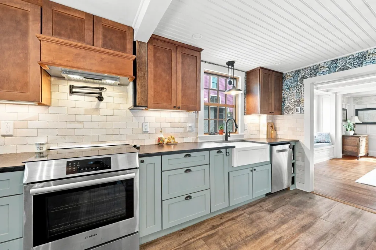
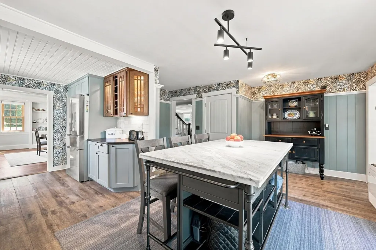
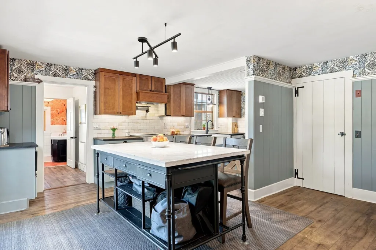
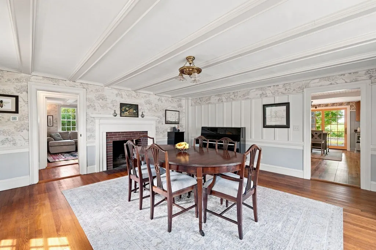
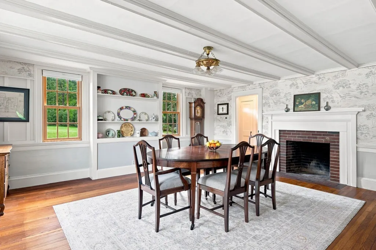
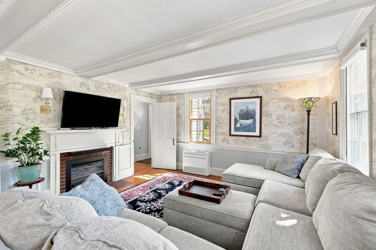
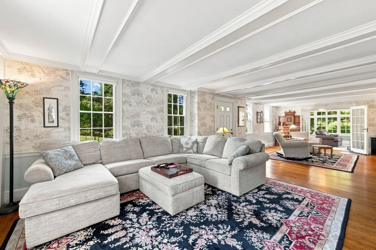
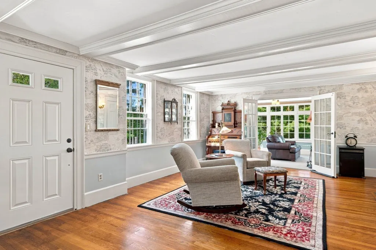
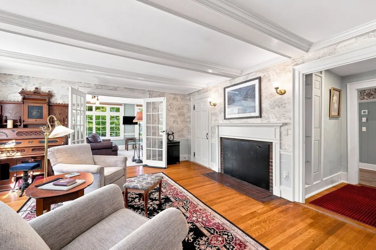
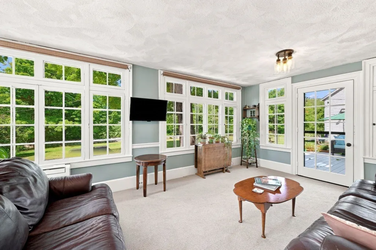
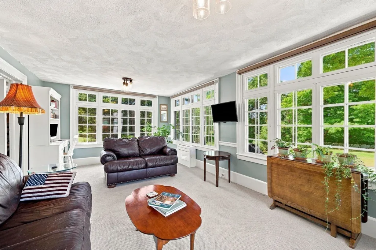
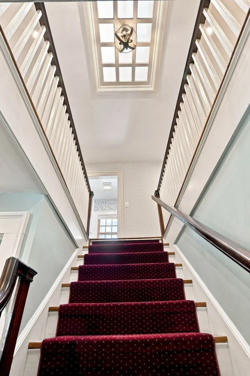
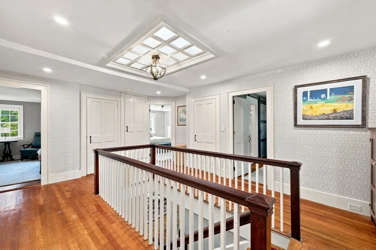
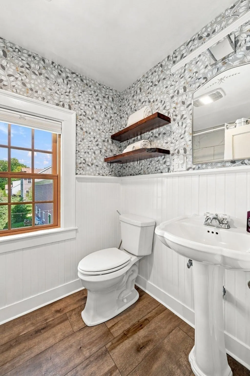
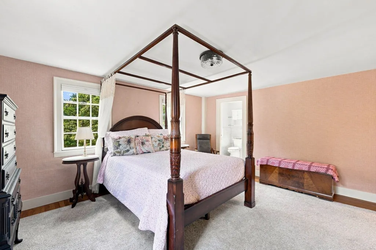
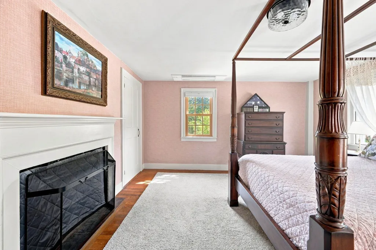
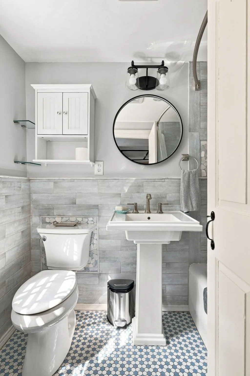
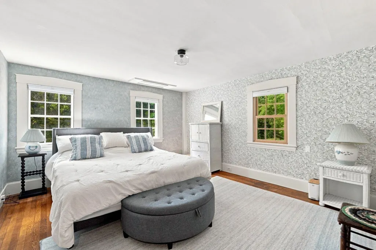
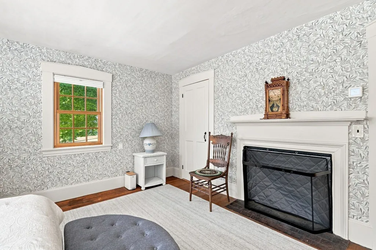
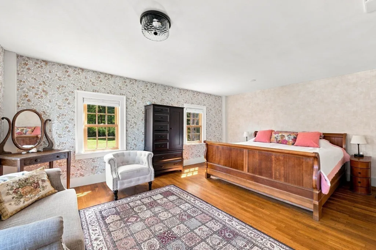
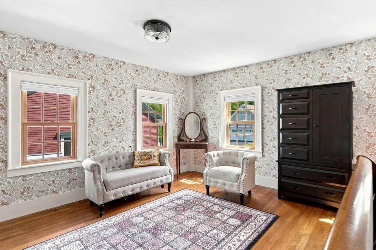
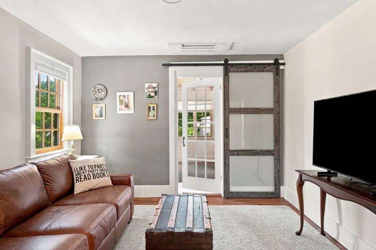
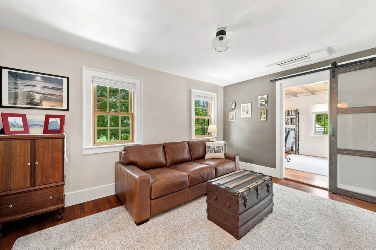
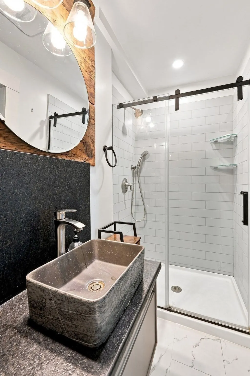
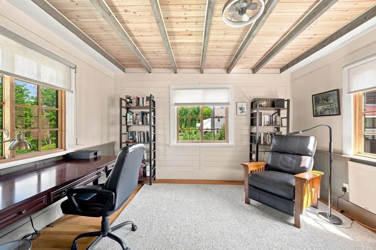
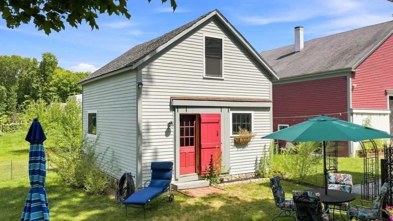
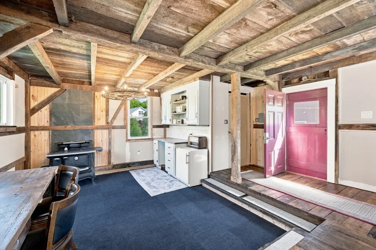
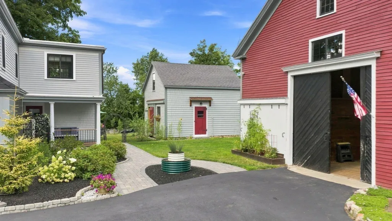
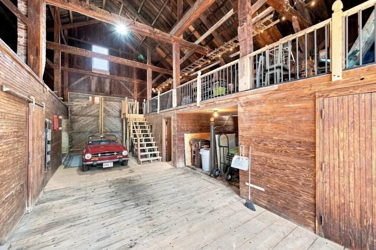
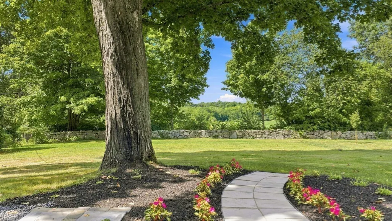
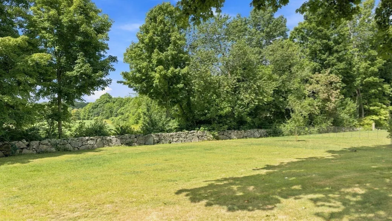
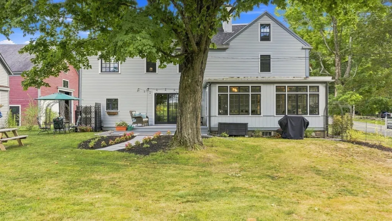
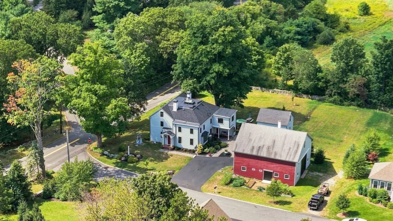
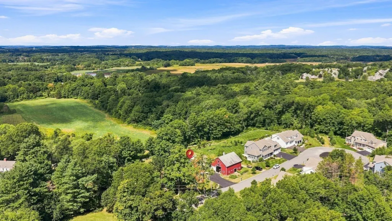
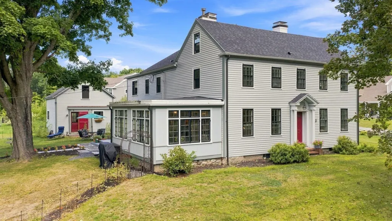
Some homes are renovated. Others are cared for across generations. Dating to the late 18th century, 15 Coleman Road is a remarkable Newbury property where centuries of history meet thoughtful modern living. Its current owners approached their stewardship with intention—preserving the character that makes this home irreplaceable while carefully updating it for today. Beautiful hardwood floors, period windows, detailed millwork, distinctive ceiling treatments and five historic fireplaces tell the story of the home’s past, while an architectural skylight floods the dramatic central staircase with natural light. For all its history, this is also a wonderfully livable home—warm and inviting, yet spacious enough to gather a crowd. Sun-filled rooms flow from one to the next, offering flexible spaces for entertaining, quiet evenings at home, working, creating or simply finding your favorite place to settle in. Gracious living and dining spaces lead to an updated kitchen with stainless appliances, leathered granite counters and quartz island. Beyond, a gorgeous sunroom wrapped in windows offers a front-row seat to spectacular sunsets. Four bedrooms and 3.5 baths include two bedrooms with ensuite baths. Outside, the expansive yard is joined by an extraordinary 2,321 sq ft two-story barn with room for two cars plus incredible storage, workshop and hobby potential. A charming detached 20’ x 17’ studio with second-story loft invites even more possibility—art studio, home office, fitness space or something entirely your own. Modern improvements include whole-house heat pump heating and AC, renovated baths, extensive electrical and plumbing updates, and thoughtfully replaced windows. The property’s story reaches back even further: the land was once part of a 500-acre grant dating to 1635, with conserved land and a public walking trail now extending behind the surrounding homes. More than an antique home, this is a piece of Newbury history—and an invitation to become its next steward.
| Elementary School | Middle School | High School |
|---|---|---|
| Newbury Elementary | Triton Regional Middle School | Triton Regional High School |
| Price History | |
|---|---|
| 9/8/2026 | Listed $1,200,000 |
General Features
| Sewer | Private Sewer |
|---|---|
| Heating | Heat Pump |
| Cooling | Heat Pump |
| Roof | Shingle,Rubber |
| Appliances | Electric Water Heater,Range,Dishwasher |
| Zoning | AR4 |
| HOA Fee | 366 |
| Garage Spaces | 2 |
| Patio/Porch Features | Porch,Patio |
| Architectural Style | Colonial,Antique |
| Construction Materials | Frame,Post & Beam |
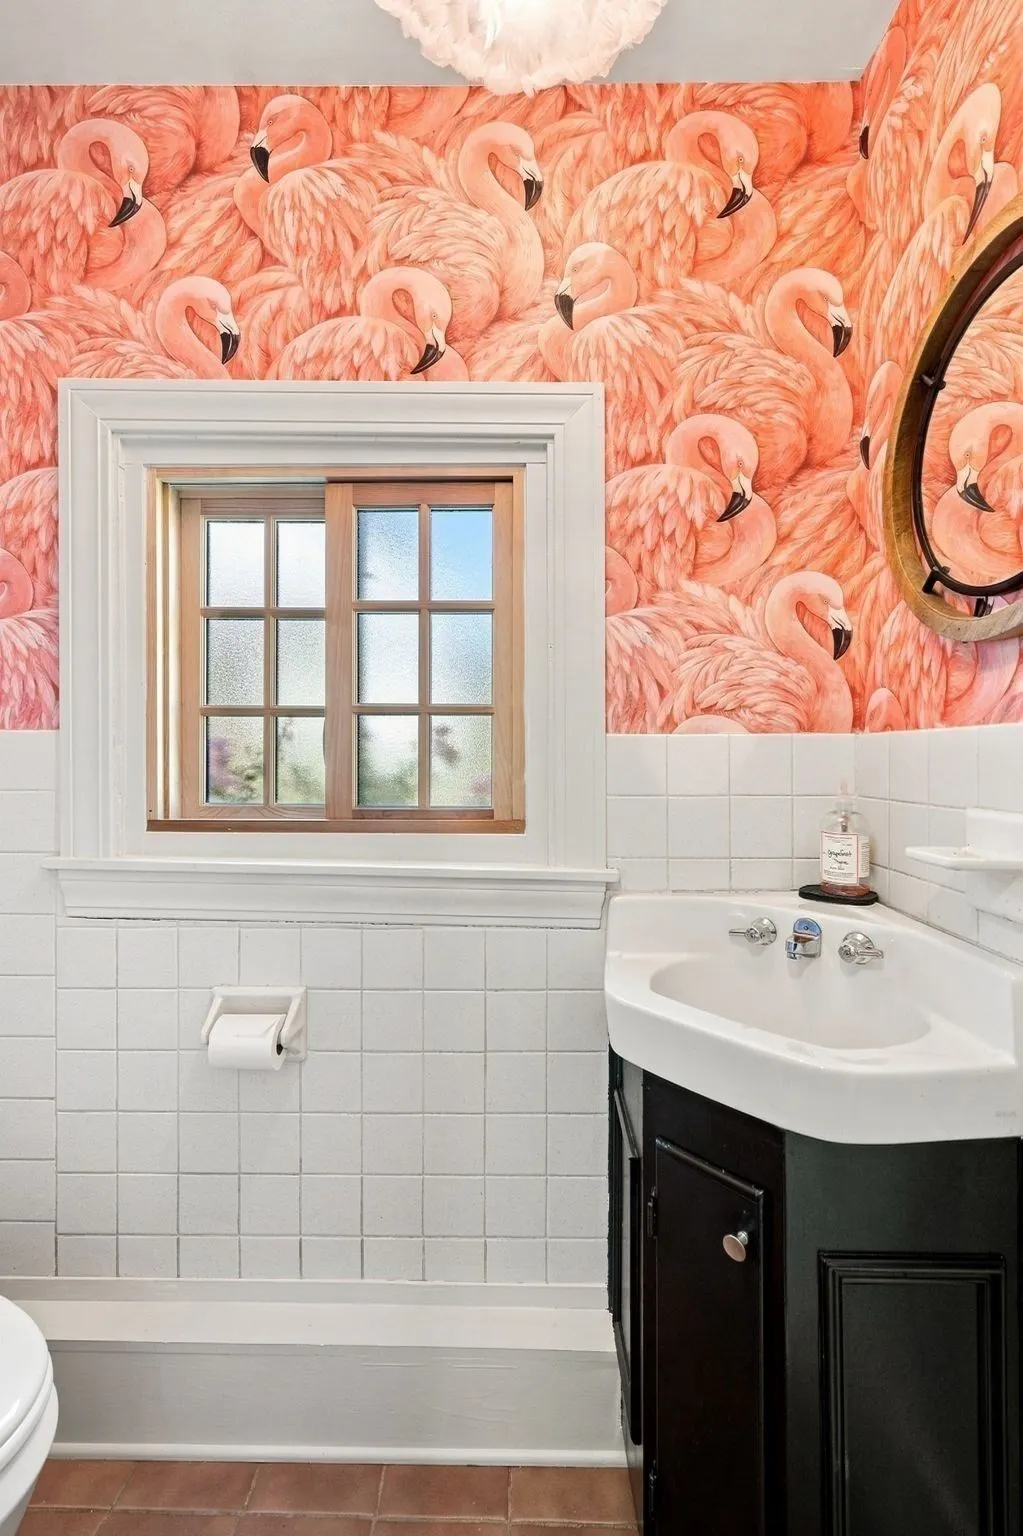
| Exclusions | Round Bathroom Mirror In 2nd Floor Bathroom And Dining Room Ceiling Light Fixture Are Excluded. |
| Year Built | 1780 |
| Electric | 200+ Amp Service |
| Property Subtype | Single Family Residence |
| Tax Year | 2026 |
| Parcel Number | M:0R02 B:0000 L:0012,2079197 |
| Community Features | Park,Walk/Jog Trails,Conservation Area,Highway Access,House of Worship,Private School,Public School |
| Accessibility | No |
| Assoc Fee Paid Per | Quarterly |
| County | Essex |
| Property Type | Residential |
| HOA | Yes |
| Attached Garage | No |
| Garage Y/N | Yes |
| Other Structures | Barn/Stable |
| Waterview | No |
| Total Rooms | 8 |
| Full Baths | 3 |
| Status | Active |
| Directions | Elm Street to Coleman Road OR Hillside Street to Coleman Road. Driveway is on Fieldstone Lane. |
| High School | Triton Regional High School |
| City | Newbury |
| Disclosures | 4th bed currently used as sitting area. Fireplaces not currently operational. HOA fee to cover maintenance and reserve for the private road,shared septic,trash,and watershed. House has historic coven |
| Senior Community Y/N | No |
| MLS Area | Byfield |
| Lot Size Units | Acres |
| Lot Size Square Feet | 36303 |
| Carport Y/N | No |
| Elementary School | Newbury Elementary |
| Property Attached Y/N | No |
| Year Built Details | Approximate |
| Tax Annual Amount | 7697 |
| Home Warranty Y/N | No |
| Middle/Junior High School | Triton Regional Middle School |
| Building Area Units | Square Feet |
| Primary Bedroom Level | Second |
| Standard Status | Active |
| Year Built Source | Public Records |
| Tax Assessed Value | 1024900 |
| Certified Treated | Unknown |
Interior Features
| Interior Amenities | Bathroom - Full,Bathroom,Sun Room,Home Office |
|---|---|
| Basement | Unfinished |
| Flooring | Wood,Flooring - Wall to Wall Carpet,Flooring - Hardwood |
| Total Fireplaces | 5 |
| Fireplace Features | Dining Room,Family Room,Living Room,Master Bedroom |
| Kitchen Level | First |
| Air Conditioning Y/N | Yes |
| Heating Y/N | Yes |
| Fireplace Y/N | Yes |
| Above Grade Finished Area | 3114 |
| Half Baths | 1 |
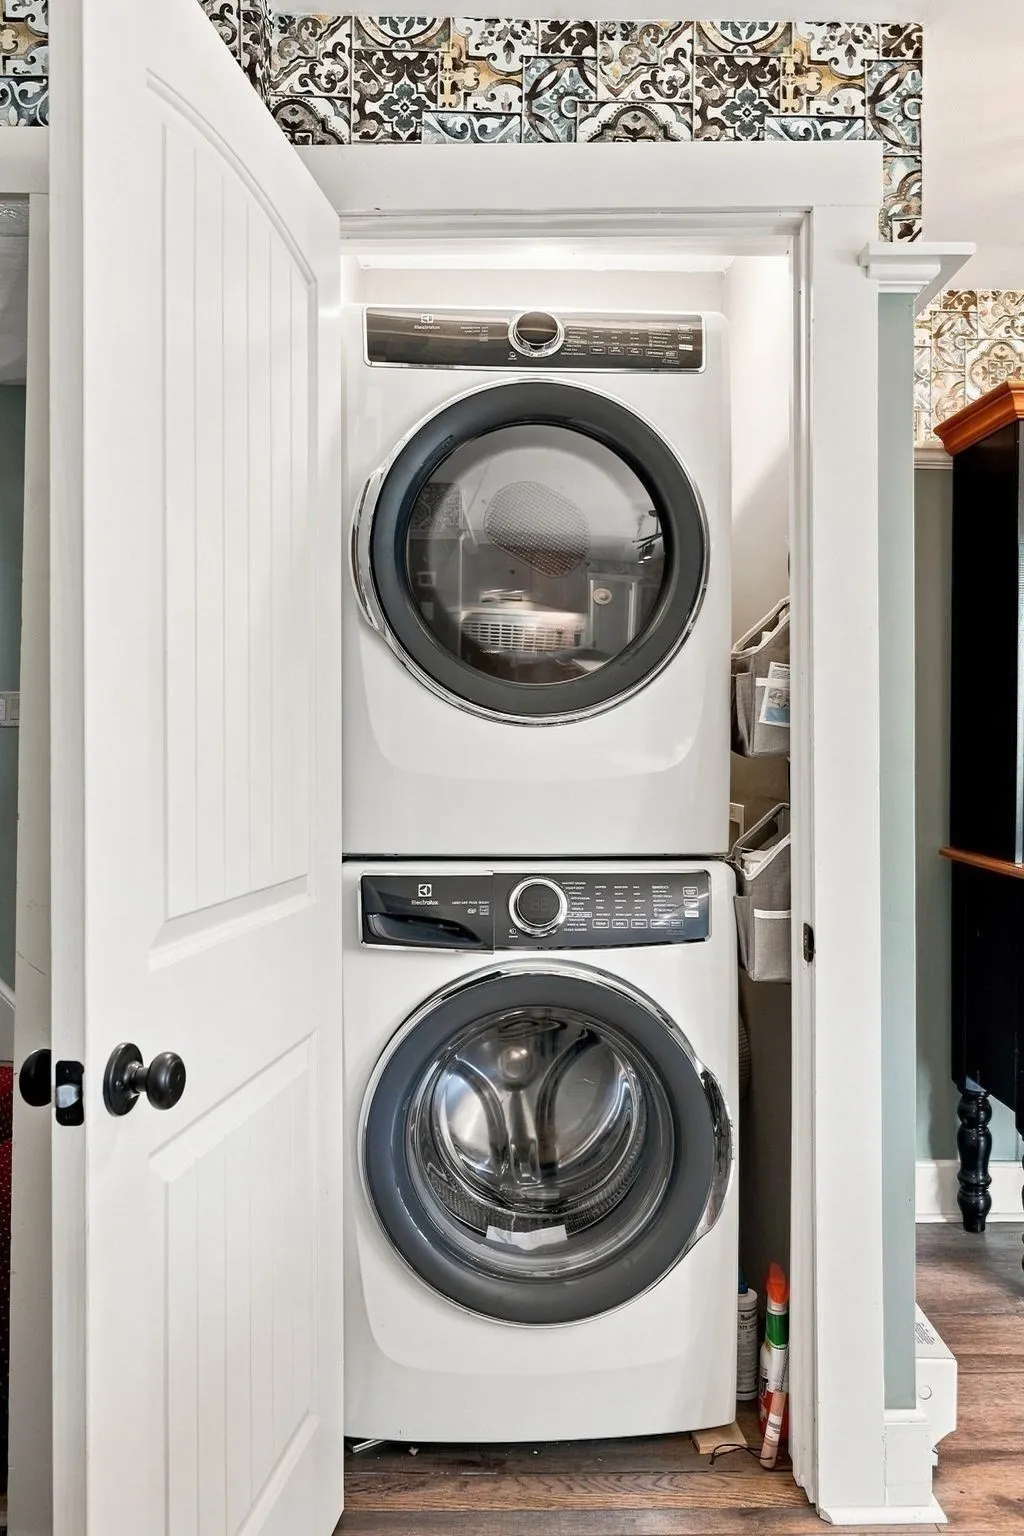
| Laundry Features | First Floor |
| Total Bedrooms | 4 |
| Living Room Level | First |
| LivingAreaSource | Public Record |
| Kitchen Features | Flooring - Vinyl |
| Total Baths | 4 |
| Living Room Features | Flooring - Hardwood |
| Bedroom 4 Features | Bathroom - Full,Flooring - Hardwood |
| Bedroom 3 Features | Fireplace,Flooring - Hardwood |
| Bedroom 2 Features | Flooring - Hardwood |
| Dining Room Features | Flooring - Hardwood |
| Kitchen Area | 365.82 |
| Kitchen Length | 20.1 |
| Kitchen Width | 18.2 |
| Primary on Main | 260.26 |
| Second Bedroom Length | 14.3 |
| Second Bedroom Width | 18.2 |
| Bedroom 3 Area | 182.861 |
| Bedroom 3 Length | 12.11 |
| Bedroom 3 Width | 15.1 |
| Bedroom 4 Area | 159.84 |
| Bedroom 4 Length | 11.1 |
| Bedroom 4 Width | 14.4 |
| Dining Room Area | 17.6 |
| Dining Room Width | 18.2 |
| Family Room Area | 175.54 |
| Family Room Length | 13.1 |
| Living Room Area | 316.5 |
| Living Room Length | 21.1 |
| Living Room Width | 15 |
| Primary Bedroom Area | 205.92 |
| Primary Bedroom Features | Bathroom - Full,Flooring - Hardwood |
| Primary Bedroom Length | 15.6 |
| Primary Bedroom Width | 13.2 |
| Family Room Width | 13.4 |
| Family Room Level | First |
| Family Room Features | Flooring - Hardwood |
| Dining Room Level | First |
| Dining Room Area | 320.32 |
| Bedroom 4 Level | Second |
| Bedroom 3 Level | Second |
| Second Bedroom Level | Second |
| Bathroom 1 Level | First |
| Bathroom 2 Level | Second |
| Bathroom 3 Level | Second |
Exterior Features
| Exterior Amenities | Porch,Patio,Rain Gutters,Barn/Stable |
|---|---|
| Fencing | Fenced/Enclosed |
| Parking Features | Detached,Barn,Off Street,Driveway |
| Lot Features | Corner Lot,Easements,Gentle Sloping,Level |
| Water Source | Public,Private |
| Total Parking | 6 |
| Lot Size Area | 0.83 |
| Foundation Details | Granite |
| Spa | No |
| Building Area Total | 3114 |
| Lot Size Acres | 0.83 |
| Road Surface Type | Paved |
| Waterfront Y/N | No |
| Covered Spaces | 2 |
| Road Frontage Type | Private Road |
Amenities
- Foreclosure
- Views
- Short Sale
- New Construction
- Adult 55+
- Lease To Own
- No HOA Fees
- Furnished
- Primary On Main
- Air Conditioning
- Seller Finance
- Green
- Fixer Upper
- Horse
- Golf
- Fireplace
- Deck
- Garage
- Basement
- Pool
Property vs Single Family Average in 01922
Price
Taxes
Year Built
Visits
 Massachusetts MLS Property Info Network (MLSPIN) - The property listing data and information set forth herein were provided to MLS Property Information Network, Inc. from third party sources, including sellers, lessors and public records, and were compiled by MLS Property Information Network, Inc. The property listing data and information are for the personal, non commercial use of consumers having a good faith interest in purchasing or leasing listed properties of the type displayed to them and
 ©2026 Georgia Multiple Listing Service All information deemed reliable but not guaranteed. All properties are subject to prior sale, change or withdrawal. Neither listing broker(s) or information provider(s) shall be responsible for any typographical errors, misinformation, misprints and shall be held totally harmless. Listing(s) information is provided for consumer's personal, non-commercial use and may not be used for any purpose other than to identify prospective properties consumers may
