
Open House Sun, Sep 20th 01:30 PM - 03:00 PM - Views - Golf Course - Eco Friendly
Address
11 Greenough Street, Needham, MA
Price
$ 2,300,000
Property Attributes
- MLS#73578517
- TypeSingle Family
- Listing Status New
- CountyNORFOLK
- CityNeedham
- NeighborhoodNeedham Heights
- Zip02494
- StyleContemporary,Victorian
- Year Built2026
- Taxes$ 9221
- Price$ 2,300,000
- Bedrooms5
- Full Bathrooms3
- Half Bathrooms1
- Sqr Footage4000
- Lot Size0.18 Acres
Data Source:
Massachusetts MLS Property Info Network (MLSPIN)
Property Description
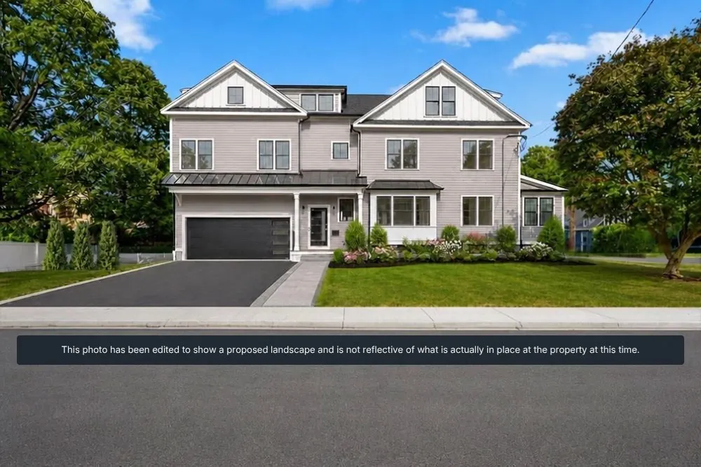
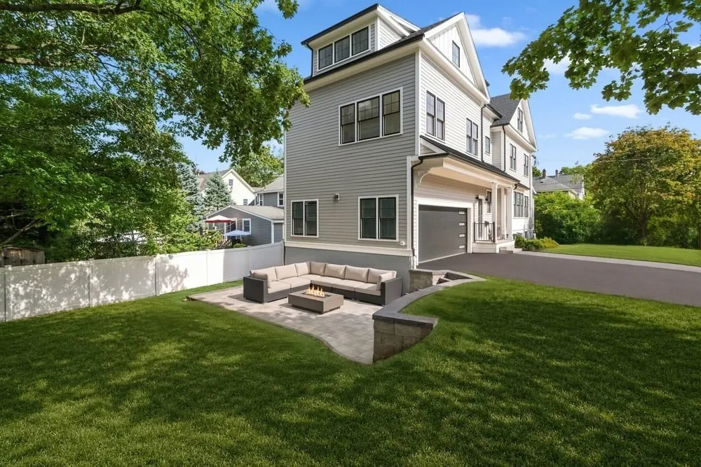
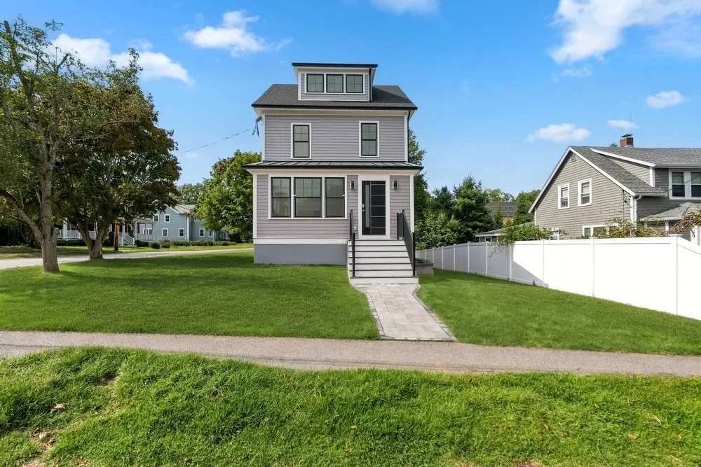
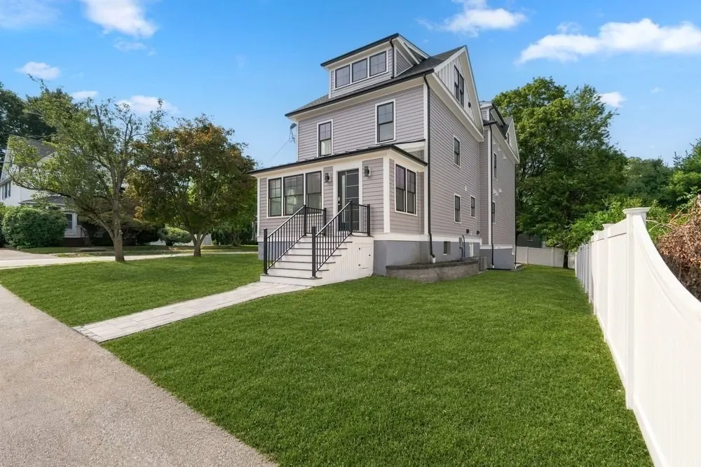
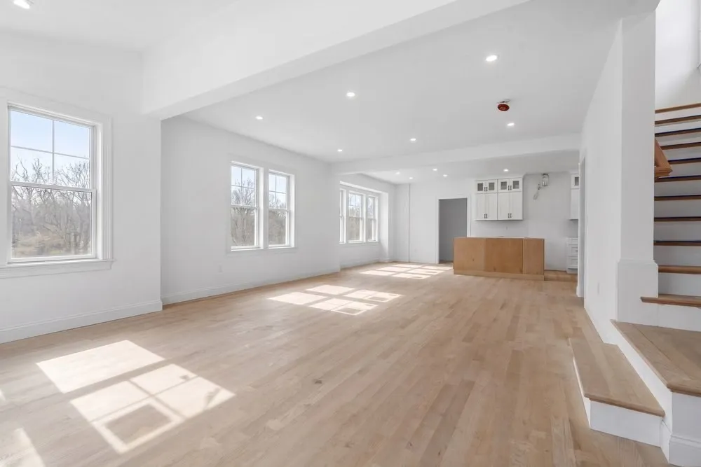
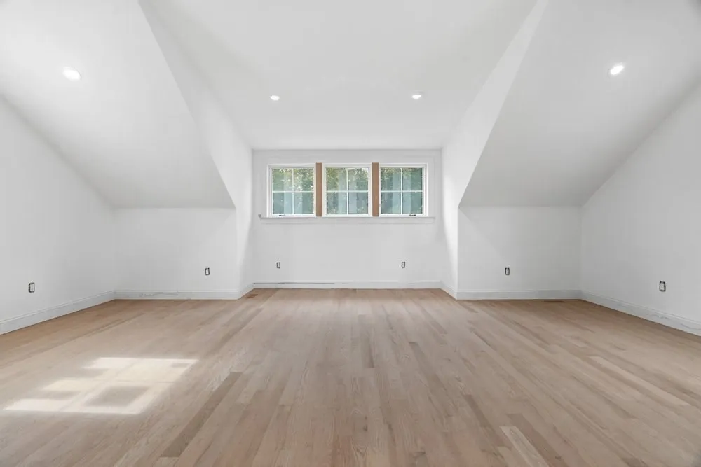
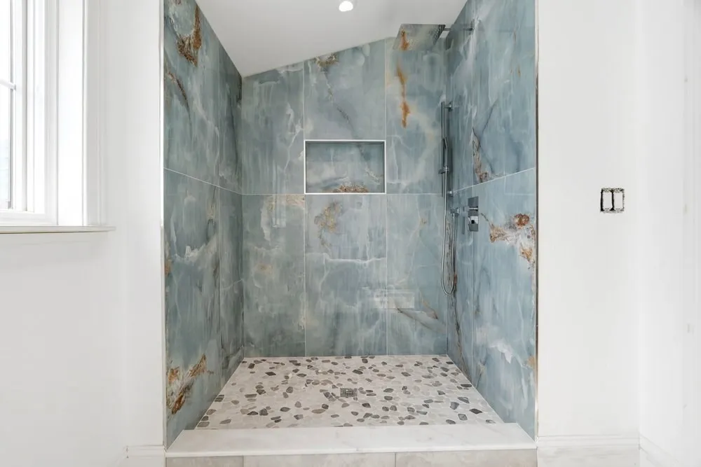
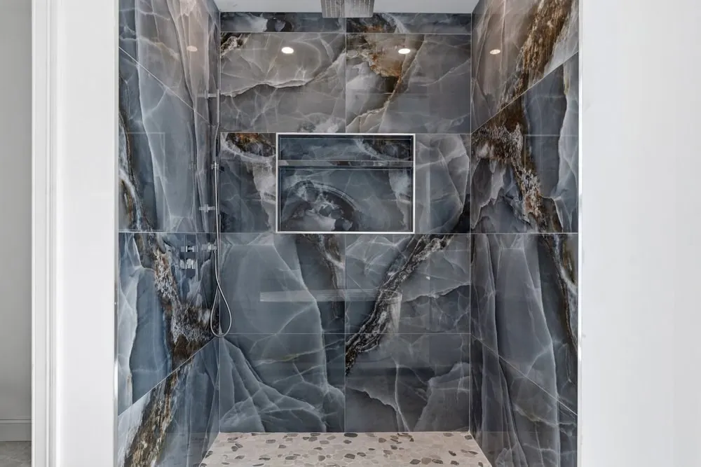
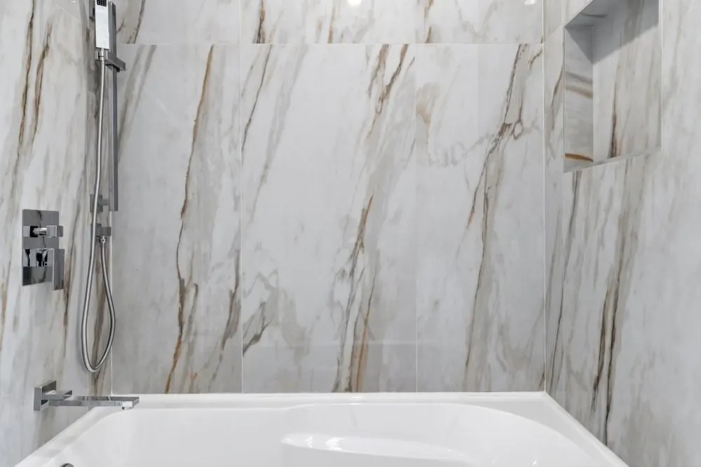
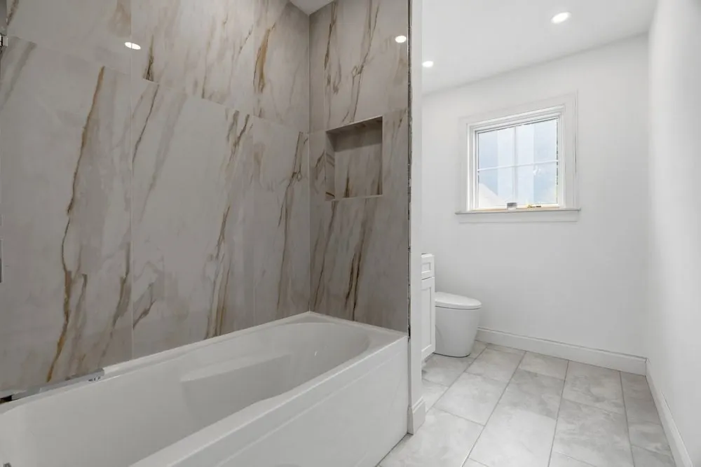
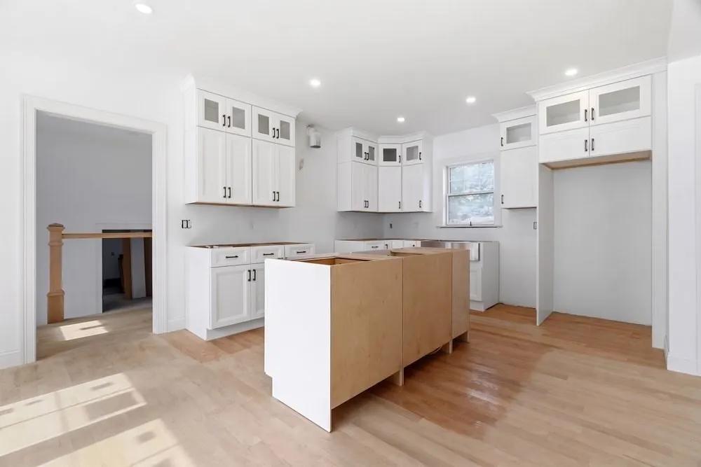
Do not miss this fully rebuilt home that is being completed soon. Exceptional architectural design integrates this home well into the existing neighborhood while offering all of the amenities of a new home that today's buyers have come to expect. An open floor plan with hardwood floors, tall ceilings and an abundance of natural light. An entryway mudroom with a powder room adjacent to the garage/driveway entrance. A convenient en-suite with multiple closets, a walk-in shower and a freestanding tub on the 2nd floor in addition to two other bedrooms and a bathroom. Two additional bedrooms, a separate office and a bathroom on the 3rd floor offer plenty of opportunities for all of your people to spread out and to have dedicated spaces for sleeping, working, exercising, playing, and being together. Outside, a spacious yard with room for playing and gardening as well as a recessed patio protected from street view for hosting all the special get-togethers. Exceptional convenience to the Needham Heights shopping are and commuter rail stop, as well as proximity to Routes 9 and 95, without the highway noise being a nuisance. Pre-wired for Solar and EV connections, and additional storage opportunities in the oversized tall garage. Please schedule a showing today - do not walk the property unattended.
| Elementary School | Middle School | High School |
|---|---|---|
| Eliot Elementary School | Pollard Middle School | Needham High |
| Price History | |
|---|---|
| 9/16/2026 | Listed $2,300,000 |
General Features
| Sewer | Public Sewer |
|---|---|
| Heating | Forced Air,Natural Gas |
| Cooling | Central Air |
| Utilities | for Gas Range,for Electric Oven,for Electric Dryer,Washer Hookup,Icemaker Connection |
| Roof | Shingle,Metal |
| Appliances | Gas Water Heater,Tankless Water Heater,Range,Dishwasher,Disposal,Microwave,Refrigerator,ENERGY STAR Qualified Refrigerator,ENERGY STAR Qualified Dishwasher,Range Hood,Oven,Plumbed For Ice Maker |
| Zoning | B |
| Garage Spaces | 2 |
| Patio/Porch Features | Patio |
| Architectural Style | Contemporary,Victorian |
| Construction Materials | Frame |
| Year Built | 2026 |
| Electric | Pre-Wired for Renewables |
| Levels | Multi/Split |
| Property Subtype | Single Family Residence |
| Tax Year | 2025 |
| Parcel Number | M:095.0 B:0008 L:0000.0,142511 |
| Community Features | Public Transportation,Shopping,Pool,Tennis Court(s),Park,Walk/Jog Trails,Golf,Medical Facility,Laundromat,Bike Path,Highway Access,House of Worship,Private School,Public School |
| Accessibility | No |
| County | Norfolk |
| Property Type | Residential |
| HOA | No |
| Attached Garage | Yes |
| Energy Efficient | Thermostat |
| Subdivision Name | Needham Heights |
| Garage Y/N | Yes |
| Waterview | No |
| Total Rooms | 9 |
| Full Baths | 3 |
| Status | New |
| Directions | Home entrance and garage are facing Pine Grove |
| High School | Needham High |
| City | Needham |
| Senior Community Y/N | No |
| Lot Size Units | Acres |
| Lot Size Square Feet | 7841 |
| Carport Y/N | No |
| Elementary School | Eliot |
| Property Attached Y/N | No |
| Year Built Details | Renovated Since,Under Construction,Unknown/Mixed |
| Tax Annual Amount | 9221 |
| Home Warranty Y/N | No |
| Middle/Junior High School | Pollard |
| Building Area Units | Square Feet |
| Primary Bedroom Level | Second |
| Standard Status | Active |
| Year Built Source | Owner |
| Tax Assessed Value | 869900 |
| Certified Treated | Unknown |
Interior Features
| Interior Amenities | Bathroom,Office |
|---|---|
| Basement | Partial,Walk-Out Access |
| Flooring | Wood,Tile |
| Total Fireplaces | 1 |
| Kitchen Level | First |
| Air Conditioning Y/N | Yes |
| Heating Y/N | Yes |
| Window Features | Insulated Windows |
| Fireplace Y/N | Yes |
| Above Grade Finished Area | 4000 |
| Half Baths | 1 |
| Laundry Features | Second Floor,Electric Dryer Hookup,Washer Hookup |
| Total Bedrooms | 5 |
| Living Room Level | First |
| LivingAreaSource | Measured |
| Total Baths | 4 |
| Primary Bathroom Features | Yes |
| Dining Room Level | First |
| Bedroom 5 Level | Third |
| Bedroom 4 Level | Third |
| Bedroom 3 Level | Second |
| Second Bedroom Level | Second |
| Bathroom 1 Level | First |
| Bathroom 2 Level | Second |
| Bathroom 3 Level | Second |
Exterior Features
| Exterior Amenities | Patio |
|---|---|
| Parking Features | Attached,Garage Door Opener,Oversized,Paved Drive,Off Street |
| Lot Features | Corner Lot,Gentle Sloping |
| Water Source | Public |
| Total Parking | 4 |
| Lot Size Area | 0.18 |
| Foundation Details | Concrete Perimeter,Stone |
| Spa | No |
| Building Area Total | 4000 |
| Lot Size Acres | 0.18 |
| Waterfront Y/N | No |
| Covered Spaces | 2 |
| Door Features | Insulated Doors |
| Road Frontage Type | Public |
Amenities
- Foreclosure
- Views
- Short Sale
- New Construction
- Adult 55+
- Lease To Own
- No HOA Fees
- Furnished
- Primary On Main
- Air Conditioning
- Seller Finance
- Green
- Fixer Upper
- Horse
- Golf
- Fireplace
- Deck
- Garage
- Basement
- Pool
Property vs Single Family Average in 02494
Price
Taxes
Year Built
 Massachusetts MLS Property Info Network (MLSPIN) - The property listing data and information set forth herein were provided to MLS Property Information Network, Inc. from third party sources, including sellers, lessors and public records, and were compiled by MLS Property Information Network, Inc. The property listing data and information are for the personal, non commercial use of consumers having a good faith interest in purchasing or leasing listed properties of the type displayed to them and
 ©2026 Georgia Multiple Listing Service All information deemed reliable but not guaranteed. All properties are subject to prior sale, change or withdrawal. Neither listing broker(s) or information provider(s) shall be responsible for any typographical errors, misinformation, misprints and shall be held totally harmless. Listing(s) information is provided for consumer's personal, non-commercial use and may not be used for any purpose other than to identify prospective properties consumers may
