
Primary on Main - Adult 55+
Address
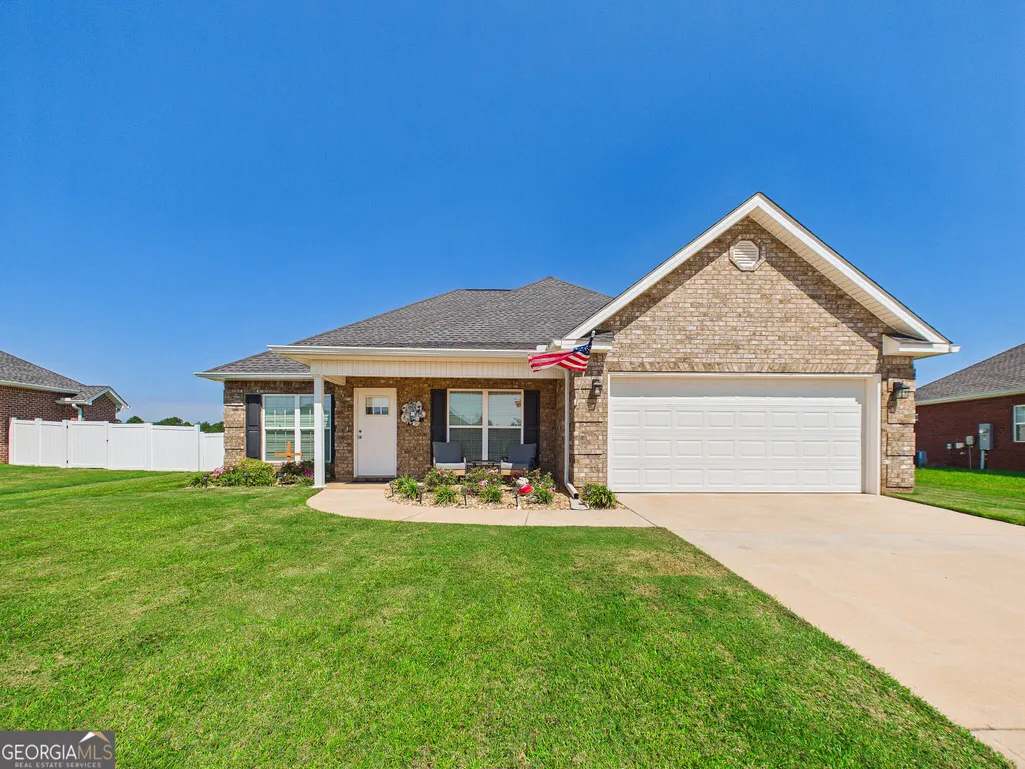
425 Lamplight Drive, Byron, GA
Price
$ 285,000
Property Attributes
- MLS#10843922
- TypeSingle Family
- Listing Status New
- CountyPeach
- CityByron
- NeighborhoodCobblestone Crossing
- Zip31008
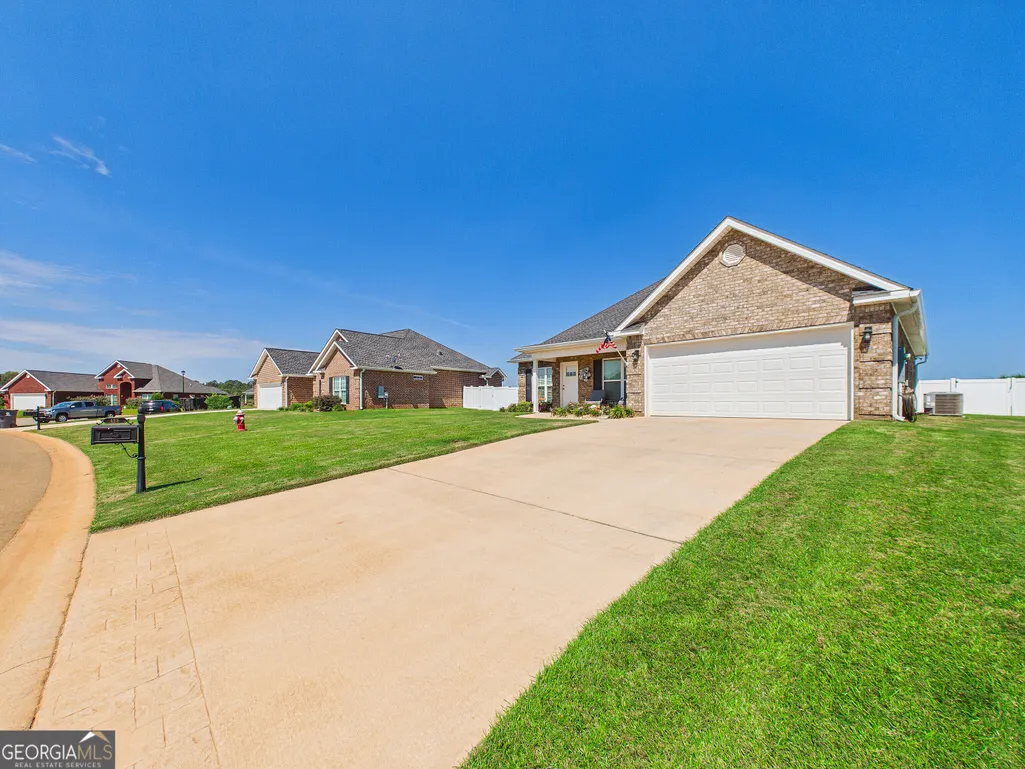
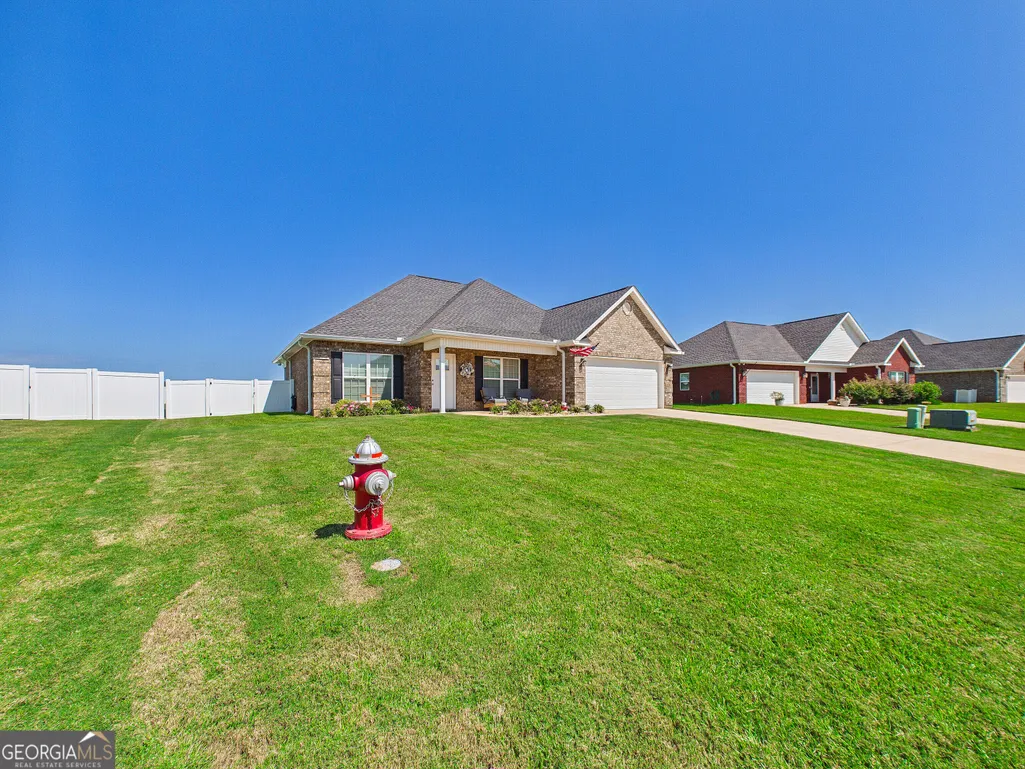
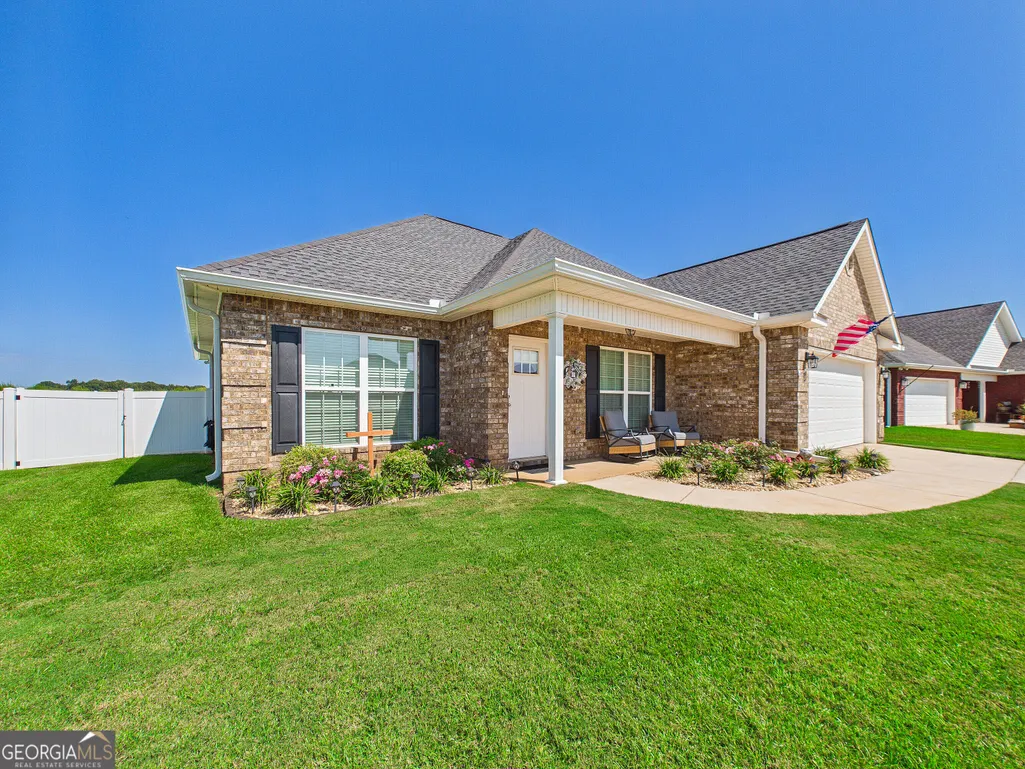
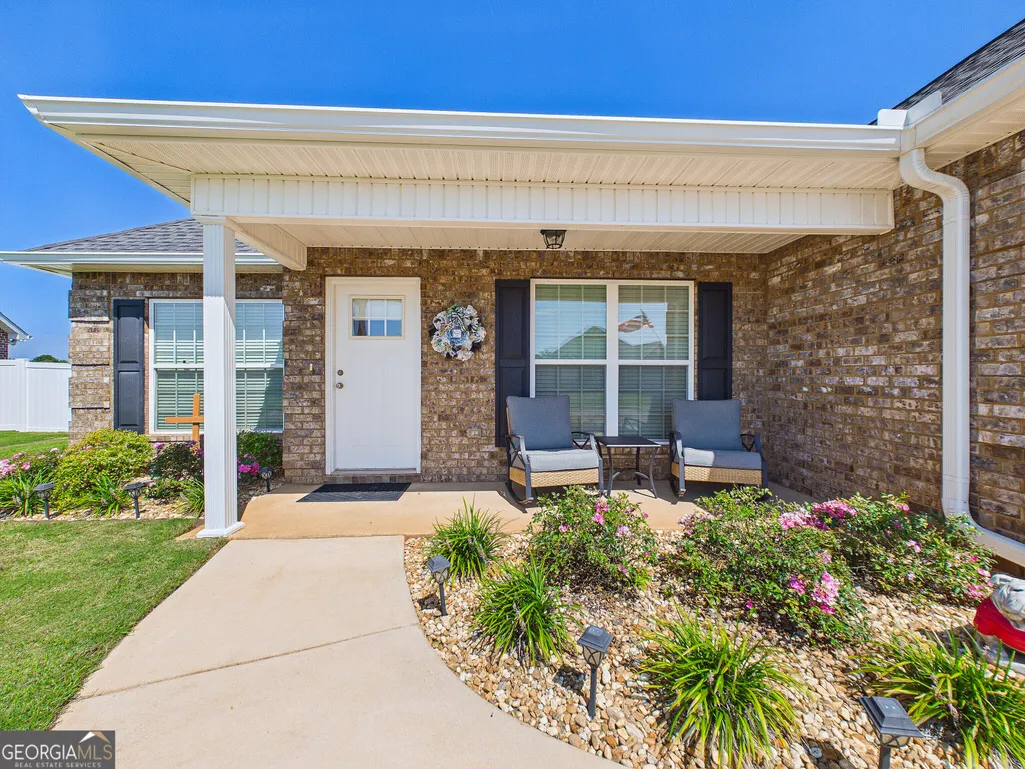
- StyleBrick 4 Side, Traditional
- Year Built2023
- Taxes$ 3351
- Price$ 285,000
- Bedrooms3
- Full Bathrooms2
- Half Bathrooms0
- Sqr Footage1506
- Lot Size0.26 Acres
Data Source:
Georgia MLS (GAMLS)
Property Description
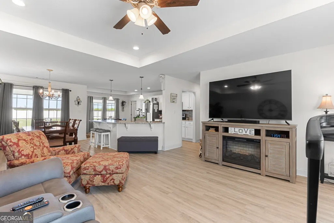
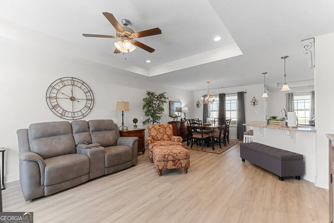
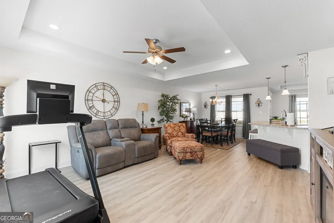
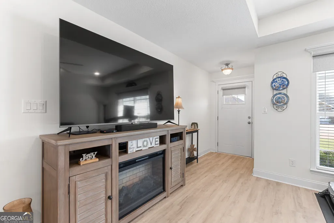
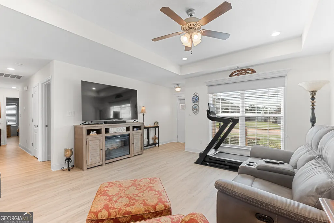
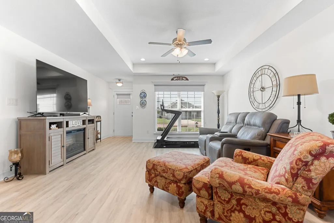
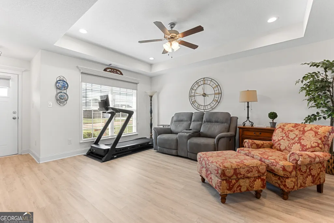
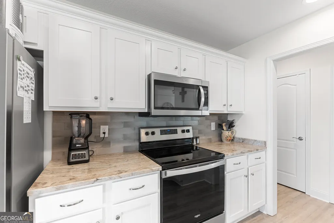
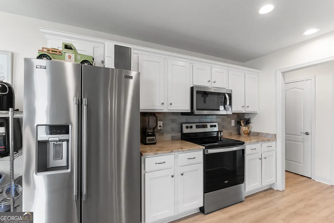
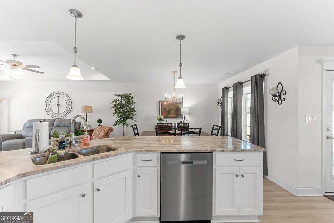
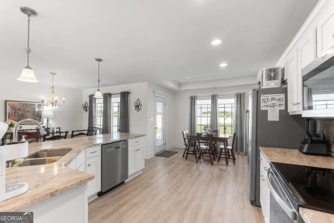
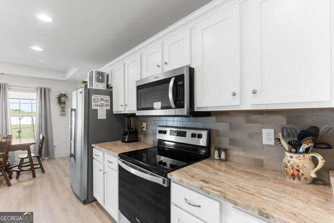
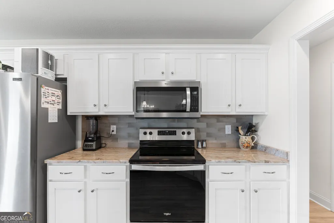
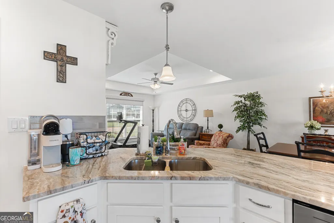
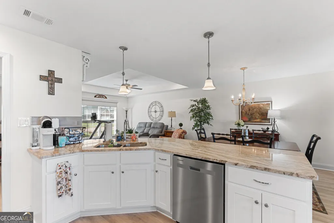
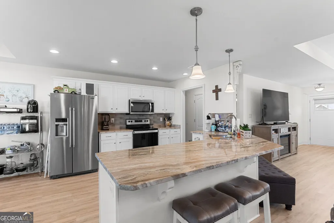
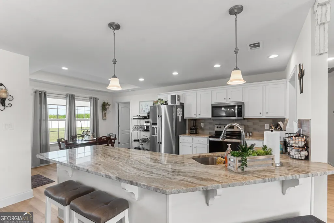
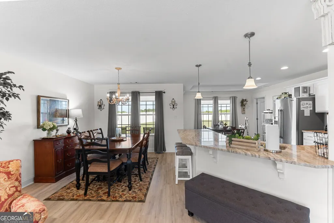
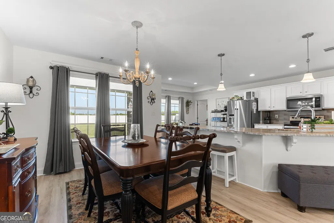
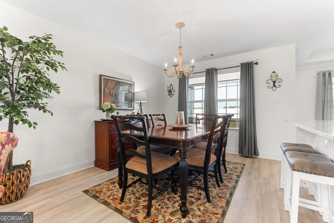
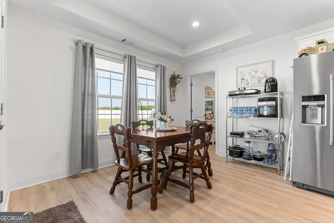
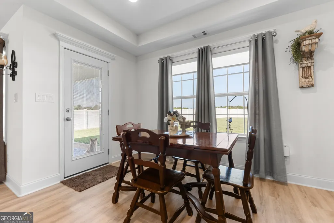
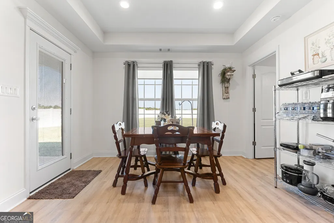
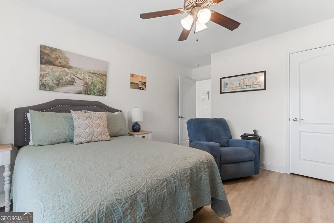
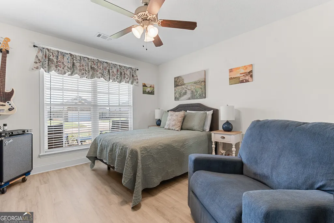
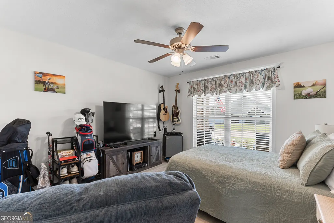
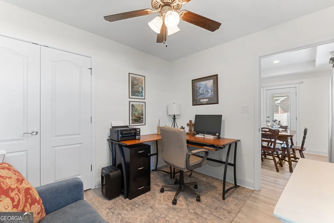
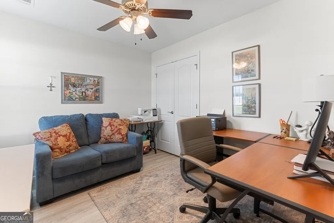
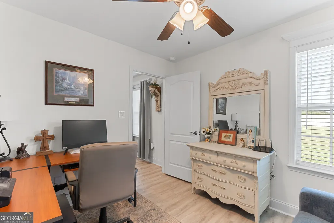
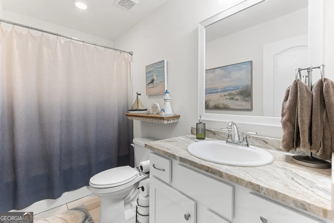
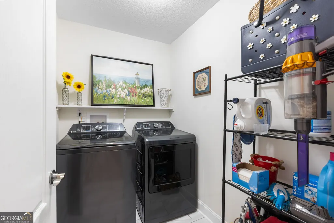
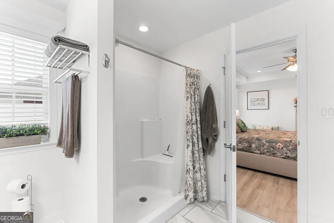
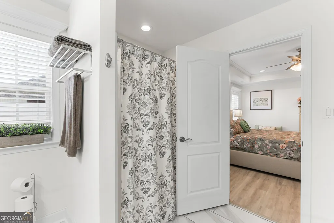
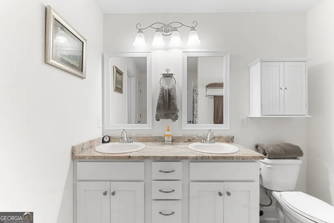
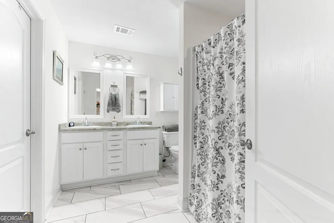
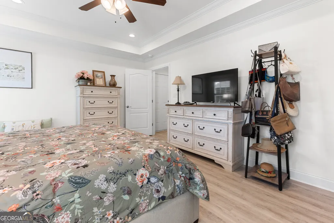
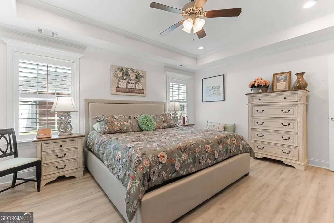
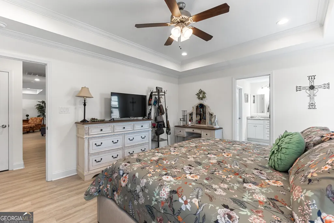
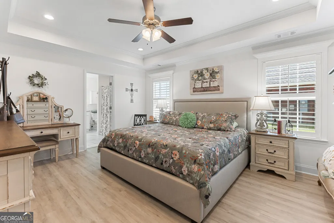
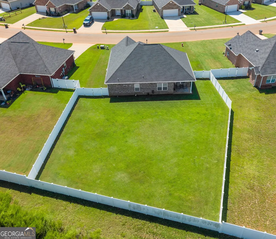
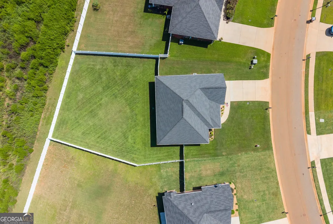
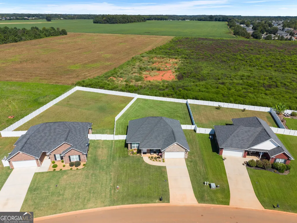
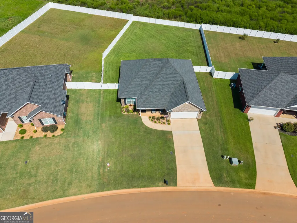
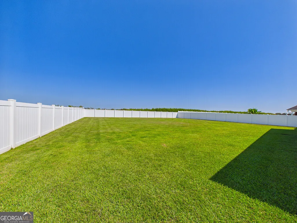
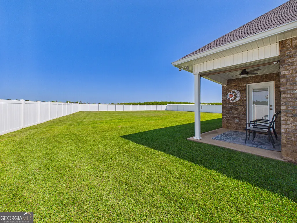
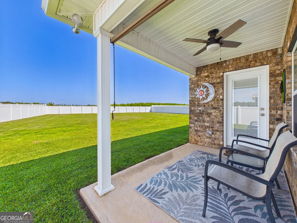
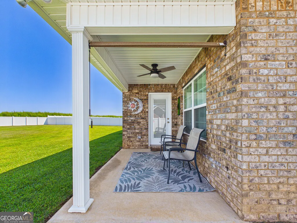
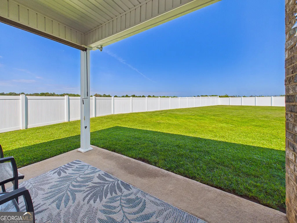
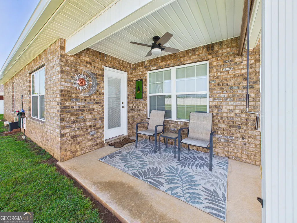
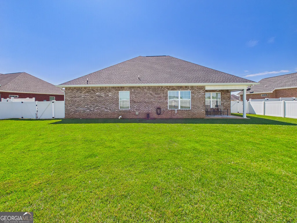
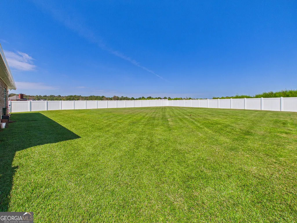
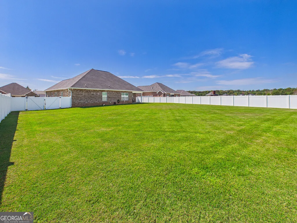
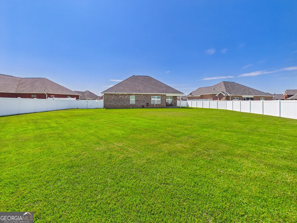
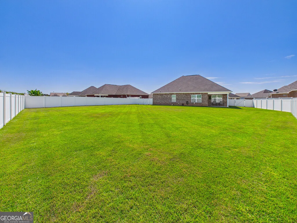
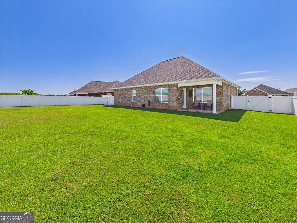
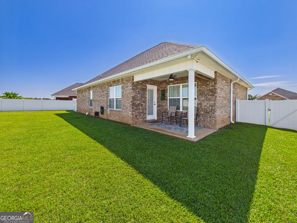
Welcome home to easy, comfortable living in this beautiful 3-bedroom, 2-bath home located in a 55+ community! Step inside to an inviting open floor plan featuring a spacious living area, formal dining room, and separate breakfast area--perfect for every day living or entertaining. The kitchen offers granite countertops, ample workspace, and easy flow into the main living areas. Luxury vinyl plank flooring extends throughout the kitchen, dining, living, and bedroom areas for a stylish, low-maintenance finish. The spacious primary suite features a tray ceiling and private bath with double sinks. Two additional bedrooms share a conveniently located hall bath, providing plenty of room for guests, an office, or hobbies. Enjoy your morning coffee or unwind in the evening on the covered back patio overlooking the sodded backyard with privacy fencing. With comfortable single-level living, a functional layout, and inviting indoor and outdoor spaces, this home is ready for its next owner. Come experience the convenience and life style this 55+ community has to offer!
| Elementary School | Middle School | High School |
|---|---|---|
| Byron Elementary School | Byron Middle School | Peach High School |
| Price History | |
|---|---|
| 9/11/2026 | Listed $285,000 |
General Features
| Sewer | Public Sewer |
|---|---|
| Heating | Central,Electric |
| Cooling | Central Air |
| Utilities | Electricity Available,Sewer Connected,Underground Utilities,Water Available |
| Roof | Composition |
| Appliances | Dishwasher,Disposal,Electric Water Heater,Microwave,Range,Stainless Steel Appliance(s) |
| HOA Fee | 360 |
| Association Fee Includes | Maintenance Grounds,Other |
| Architectural Style | Brick 4 Side,Traditional |
| Construction Materials | Brick |
| Year Built | 2023 |
| Levels | One |
| Property Subtype | Single Family Residence |
| Tax Year | 2025 |
| Community Features | Retirement Community |
| County | Peach |
| New Construction | false |
| Property Type | Residential |
| HOA | true |
| Attached Garage | true |
| Subdivision Name | Cobblestone Crossing |
| Garage Y/N | true |
| Full Baths | 2 |
| Status | New |
| Directions | From I-75 go east on Hwy 247 Connector. Left on Gunn Rd. Left onto Lamplight DR. Home on the left. |
| High School | Peach |
| City | Byron |
| Senior Community Y/N | true |
| Lot Size Units | Square Feet |
| Lot Size Square Feet | 11325.6 |
| Carport Y/N | false |
| Elementary School | Byron |
| Land Lease Y/N | false |
| Tax Annual Amount | 3351.46 |
| Home Warranty Y/N | false |
| Middle/Junior High School | Byron |
| Property Condition | Resale |
| Structure Type | House |
| Building Area Units | Square Feet |
| Living Area Units | Square Feet |
| Standard Status | Active |
Interior Features
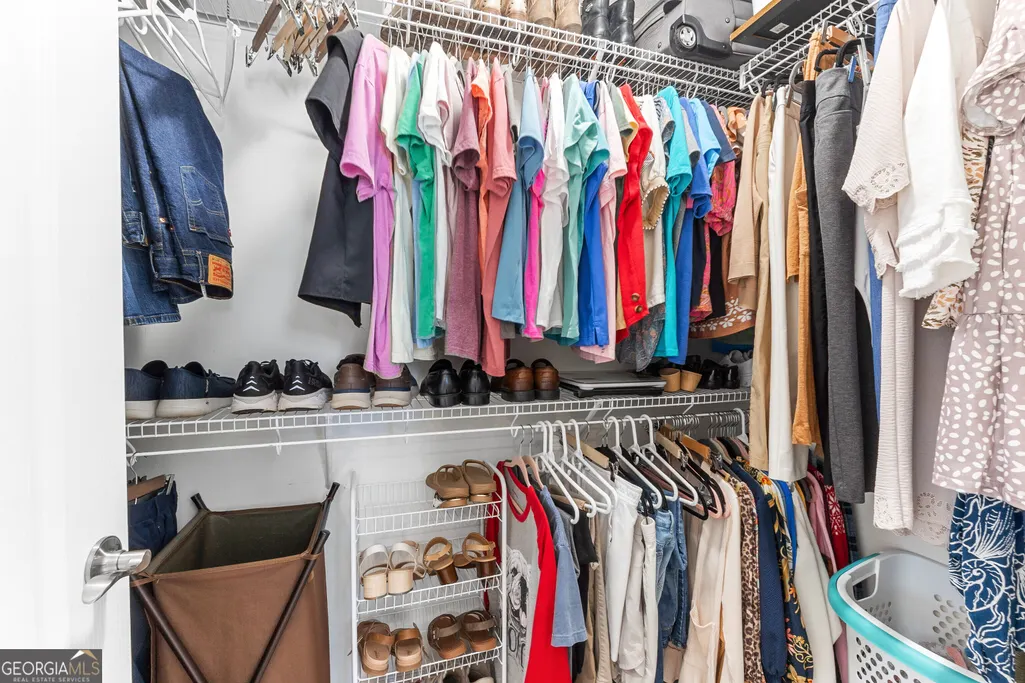
| Interior Amenities | Double Vanity,Master On Main Level,Tile Bath,Tray Ceiling(s),Walk-In Closet(s) |
|---|---|
| Basement | None |
| Flooring | Other,Tile |
| Air Conditioning Y/N | true |
| Heating Y/N | true |
| Fireplace Y/N | false |
| Above Grade Finished Area | 1506 |
| Laundry Features | Other |
| Total Bedrooms | 3 |
| Main Level Bedrooms | 3 |
| Main Level Bathrooms | 2 |
| Below Grade Finished Area Unit Type | Square Feet |
| LivingAreaSource | Public Records |
| Above Grade Finished Area Unit Type | Square Feet |
| Total Baths | 2 |
Exterior Features
| Parking Features | Garage,Attached,Garage Door Opener |
|---|---|
| Lot Features | Level |
| Water Source | Public |
| Lot Size Area | 11325.6 |
| Building Area Total | 1506 |
| Lot Size Acres | 0.26 |
| Lot Size Source | Public Records |
Amenities
- Foreclosure
- Views
- Short Sale
- New Construction
- Adult 55+
- Lease To Own
- No HOA Fees
- Furnished
- Primary On Main
- Air Conditioning
- Seller Finance
- Green
- Fixer Upper
- Horse
- Golf
- Fireplace
- Deck
- Garage
- Basement
- Pool
Property vs Single Family Average in 31008
Price
Year Built
 Massachusetts MLS Property Info Network (MLSPIN) - The property listing data and information set forth herein were provided to MLS Property Information Network, Inc. from third party sources, including sellers, lessors and public records, and were compiled by MLS Property Information Network, Inc. The property listing data and information are for the personal, non commercial use of consumers having a good faith interest in purchasing or leasing listed properties of the type displayed to them and
 ©2026 Georgia Multiple Listing Service All information deemed reliable but not guaranteed. All properties are subject to prior sale, change or withdrawal. Neither listing broker(s) or information provider(s) shall be responsible for any typographical errors, misinformation, misprints and shall be held totally harmless. Listing(s) information is provided for consumer's personal, non-commercial use and may not be used for any purpose other than to identify prospective properties consumers may
