
Lease to Own
Address
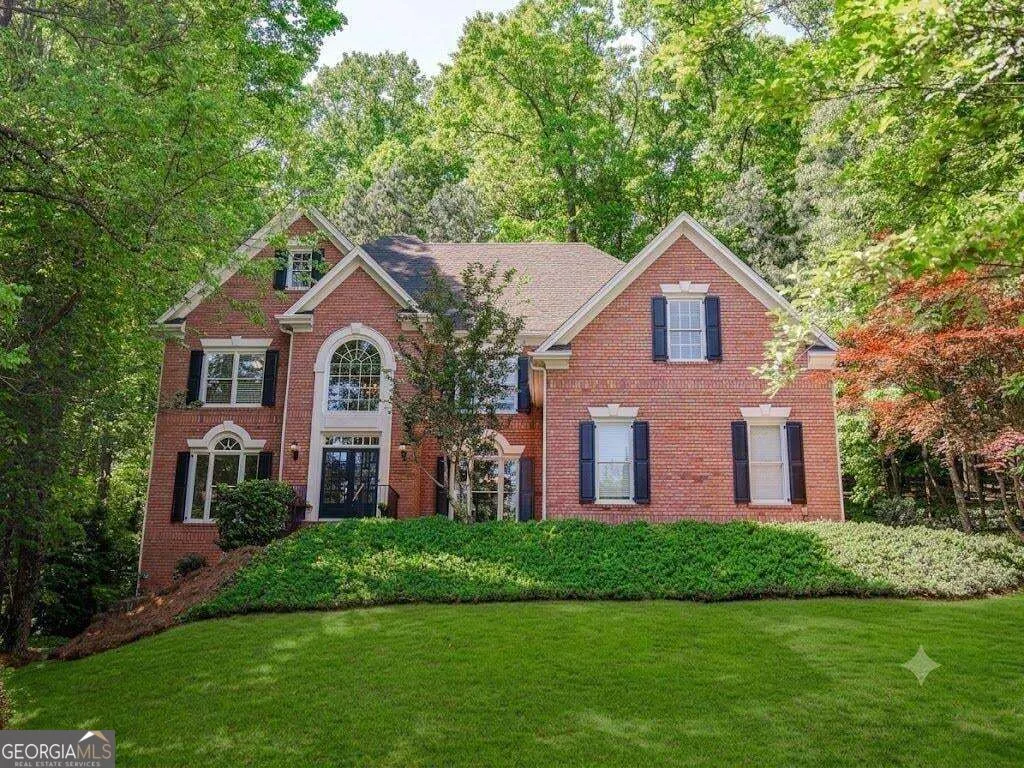
1388 Valley Reserve Drive Nw, Kennesaw, GA
Price
$ 775,000
Property Attributes
- MLS#10845491
- TypeSingle Family
- Listing Status New
- CountyCobb
- CityKennesaw
- NeighborhoodThe Reserve
- Zip30152
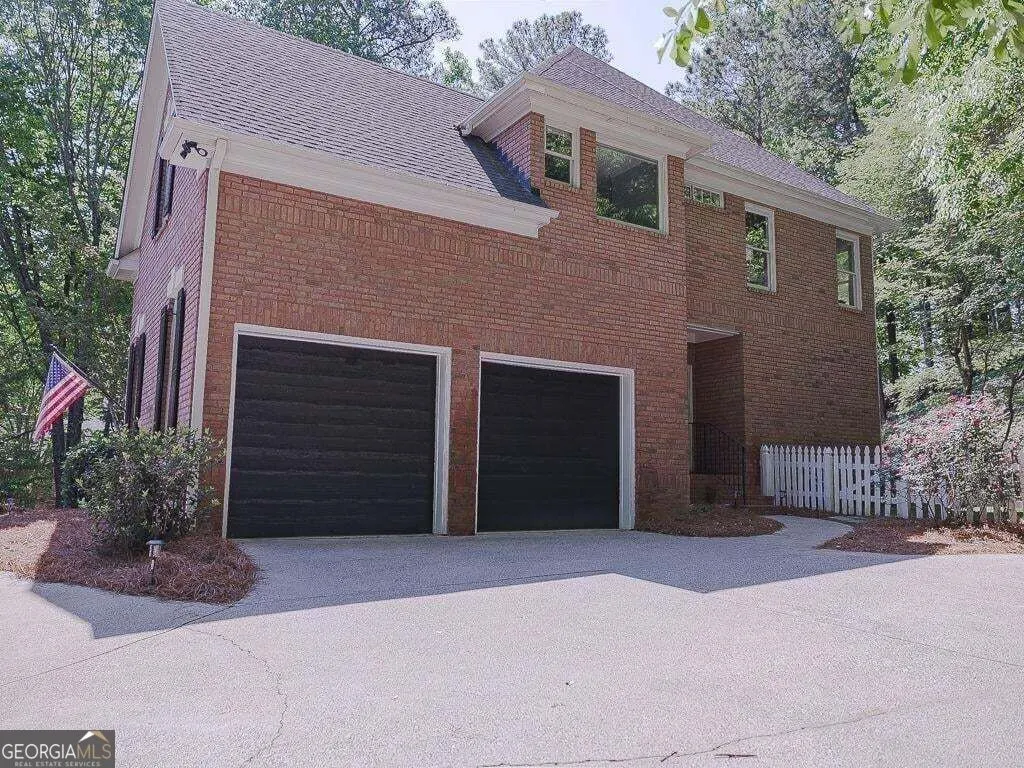
- StyleBrick 3 Side, Traditional
- Year Built1997
- Taxes$ 7772
- Price$ 775,000
- Bedrooms5
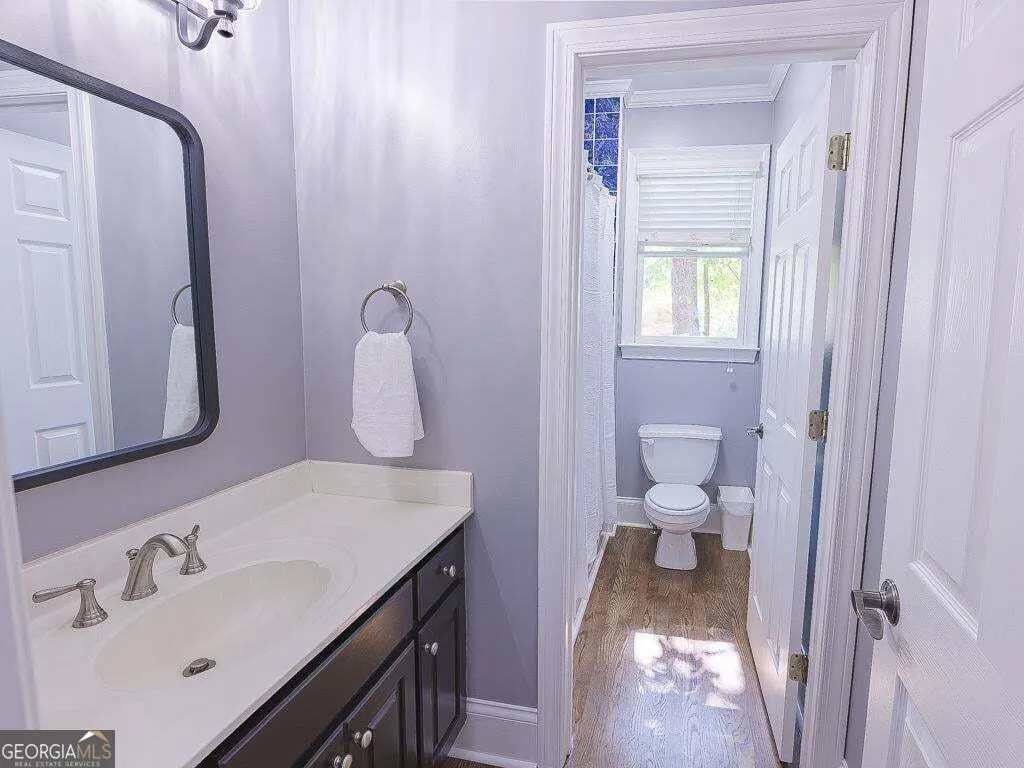
- Full Bathrooms5
- Half Bathrooms0
- Sqr Footage6066
- Lot Size0.545 Acres
Data Source:
Georgia MLS (GAMLS)
Property Description
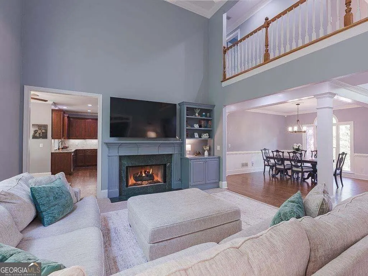
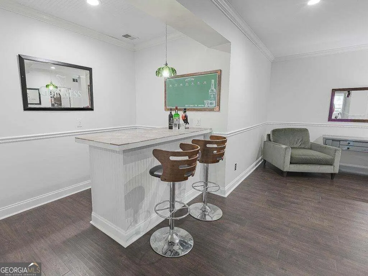
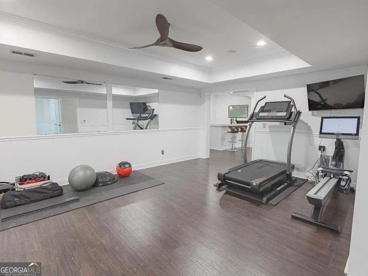
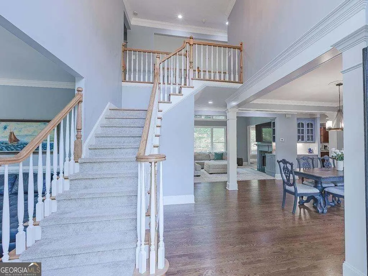
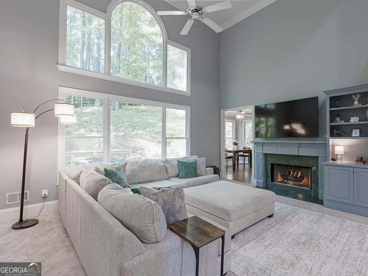
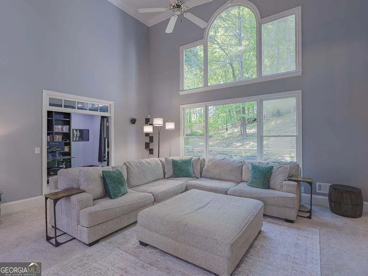
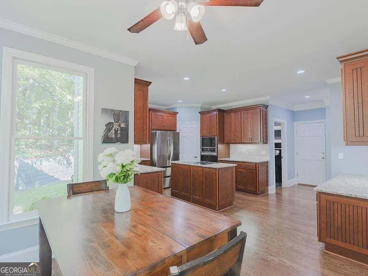
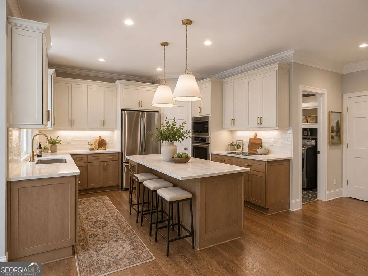
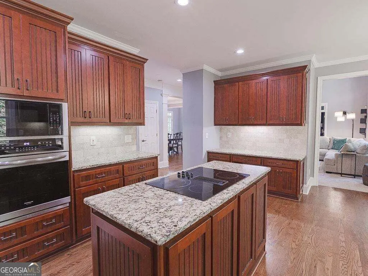
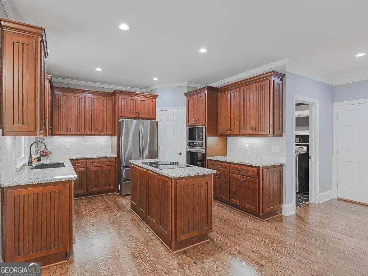
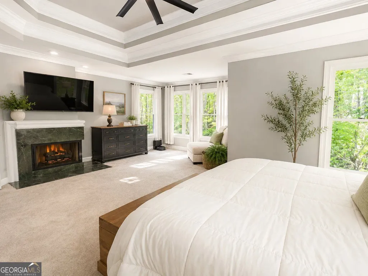
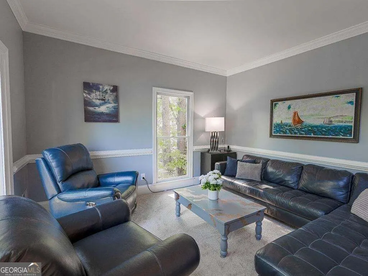
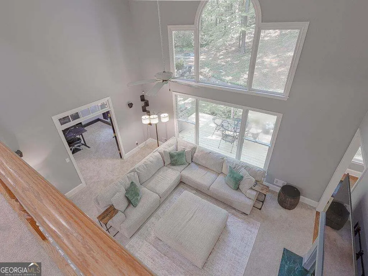
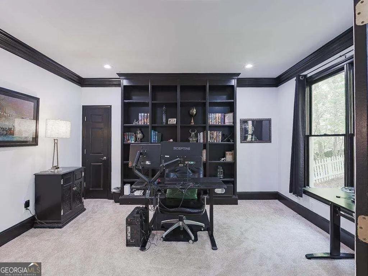
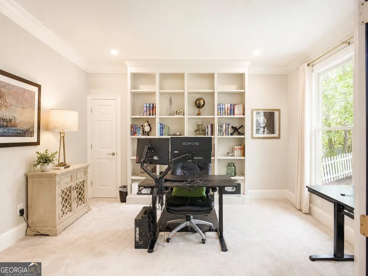
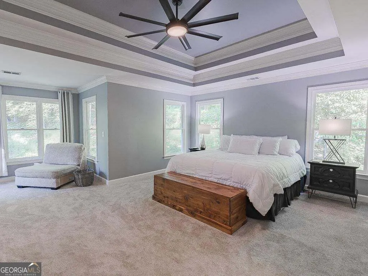
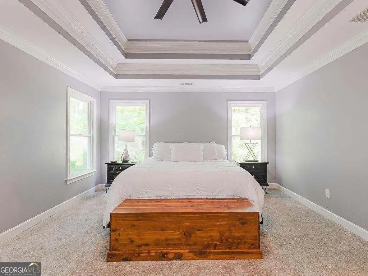
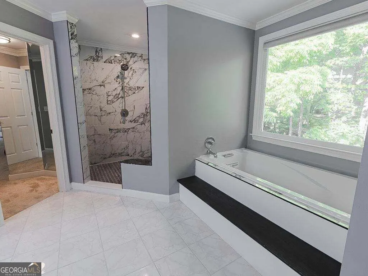
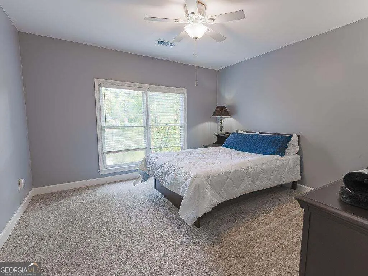
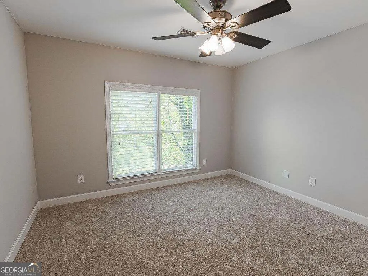
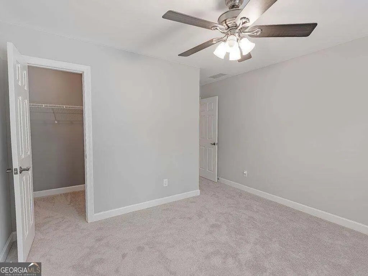
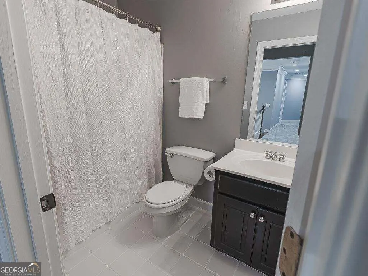
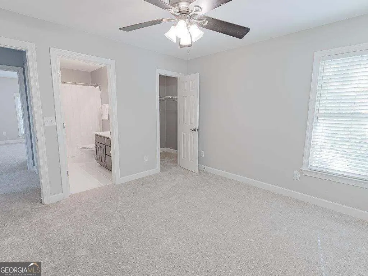
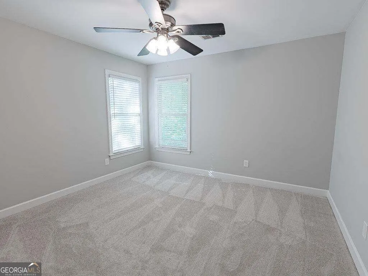
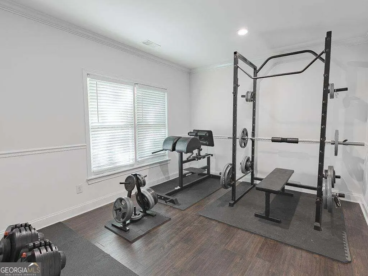
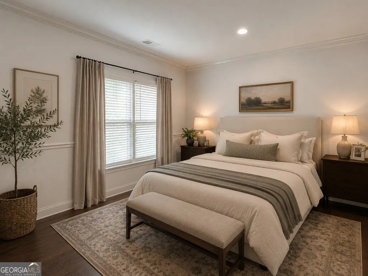
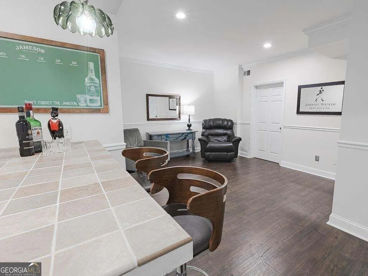
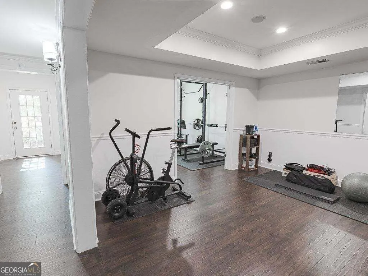
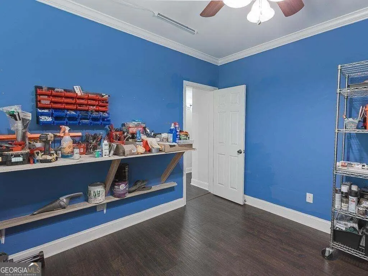
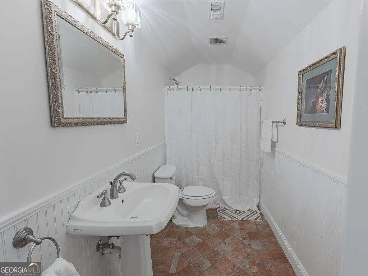
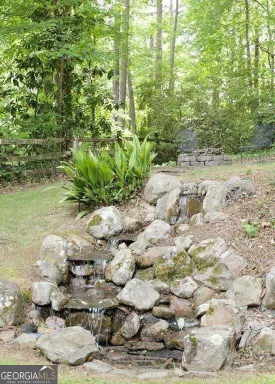
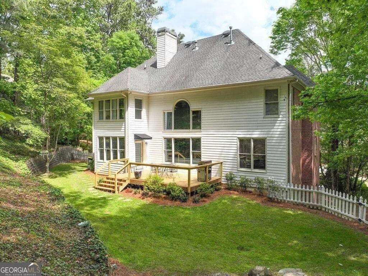
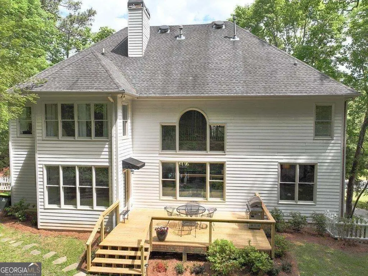
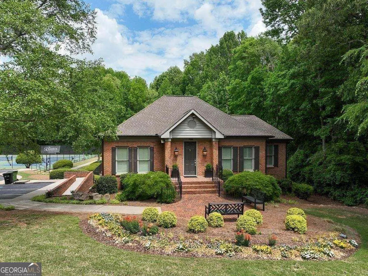
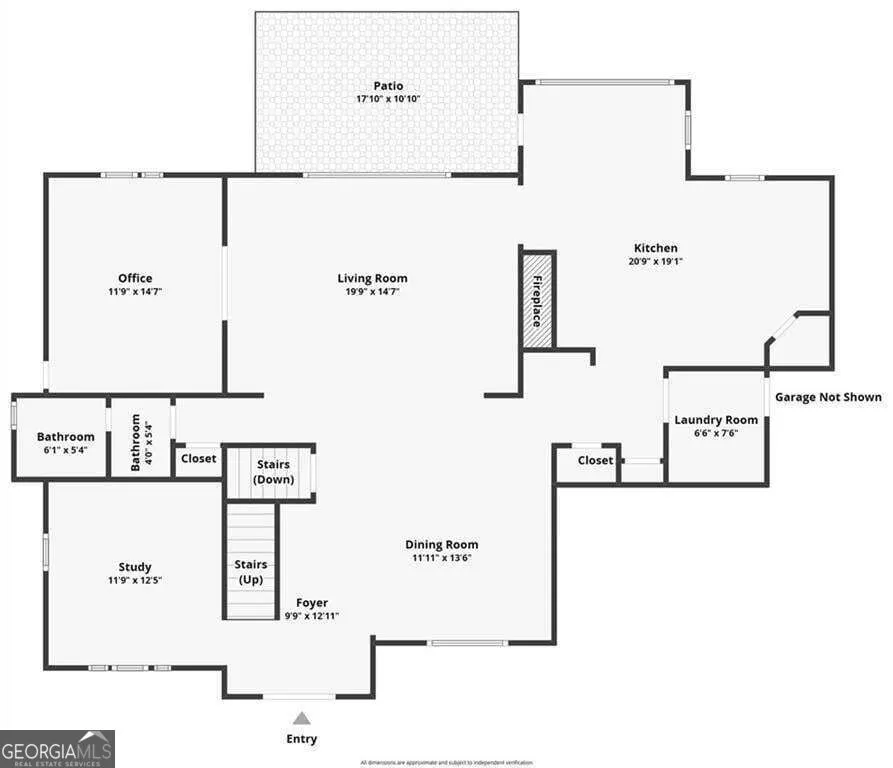
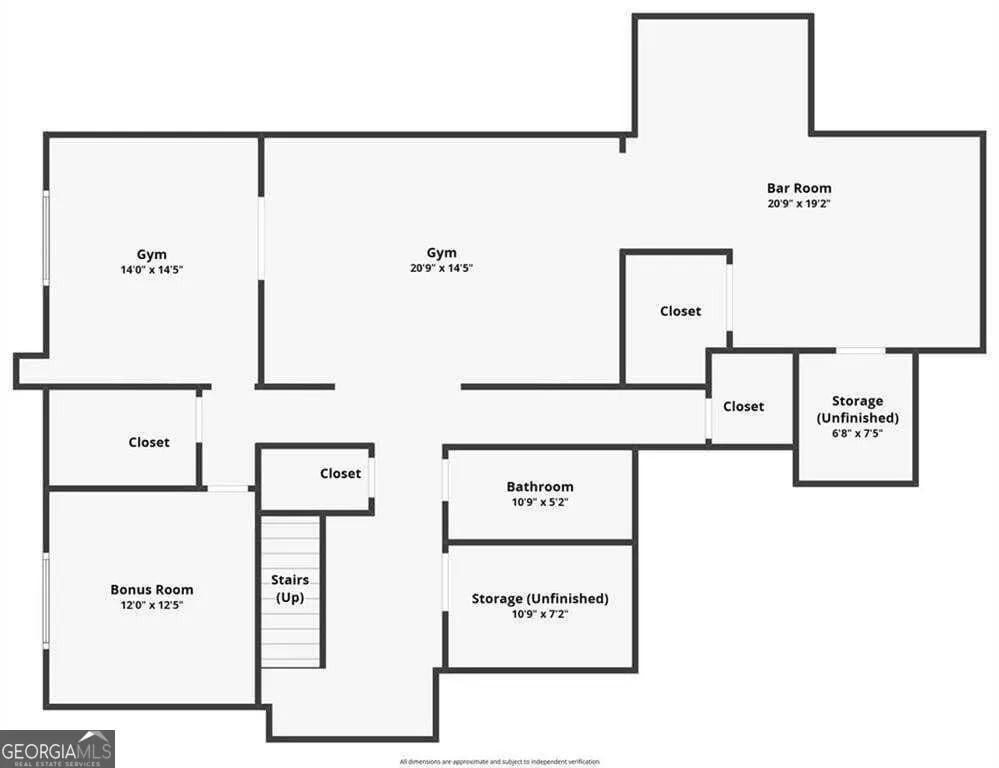
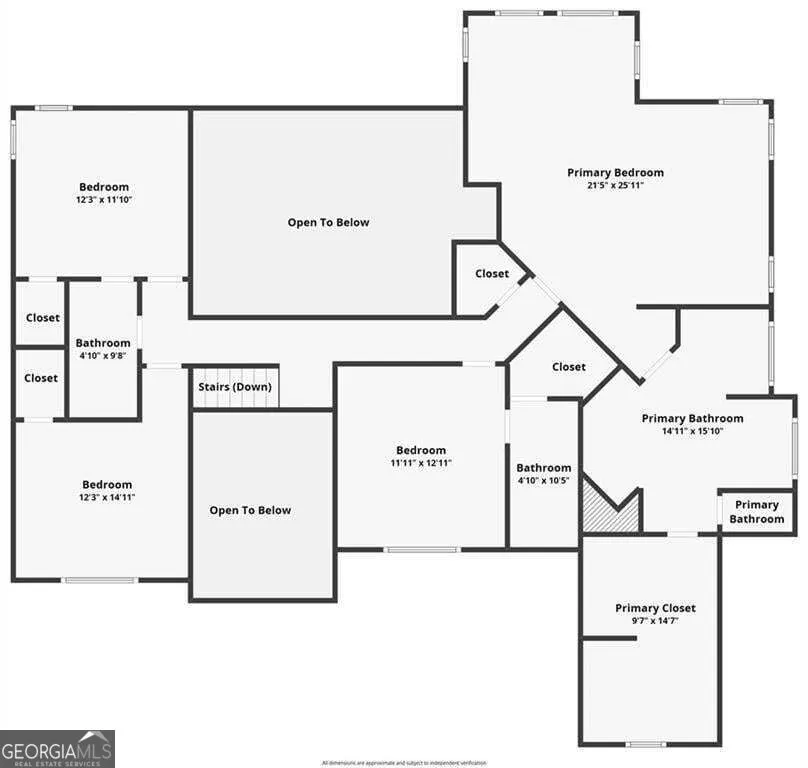
Welcome to 1388 Valley Reserve Drive, Kennesaw! Tucked into a sought-after Kennesaw neighborhood, this beautifully updated home offers the perfect blend of comfort, convenience, and outdoor charm. Step inside to find brand-new flooring throughout, giving every room a fresh, cohesive feel from the moment you walk in. The main level includes a versatile bedroom/flex space - ideal for a home office, guest suite, or playroom - while the fully finished basement adds valuable living space for a media room, gym, or second family room, whatever fits your lifestyle. Outside, your own private retreat awaits: a tranquil backyard waterfall creates a peaceful escape, complemented by a newly stained deck that's perfect for morning coffee or evening entertaining. Location, location, location! This home puts you just minutes from: Kennesaw Mountain National Battlefield Park - hiking, history, and green space right in your backyard, Kennesaw State University, Mt. Paran Christian School and The Walker School. A wide variety of shopping and dining options and easy interstate access for a quick commute anywhere in metro Atlanta. Move-in ready and thoughtfully updated, this Kennesaw gem won't last long. Schedule your showing today!
| Elementary School | Middle School | High School |
|---|---|---|
| Hayes Elementary School | Pine Mountain Middle School | Kennesaw Mountain High School |
| Price History | |
|---|---|
| 9/14/2026 | Listed $775,000 |
General Features
| Sewer | Public Sewer |
|---|---|
| Heating | Central |
| Cooling | Central Air |
| Utilities | Cable Available,Electricity Available,High Speed Internet,Natural Gas Available,Sewer Available,Sewer Connected,Underground Utilities,Water Available,Phone Available |
| Roof | Composition |
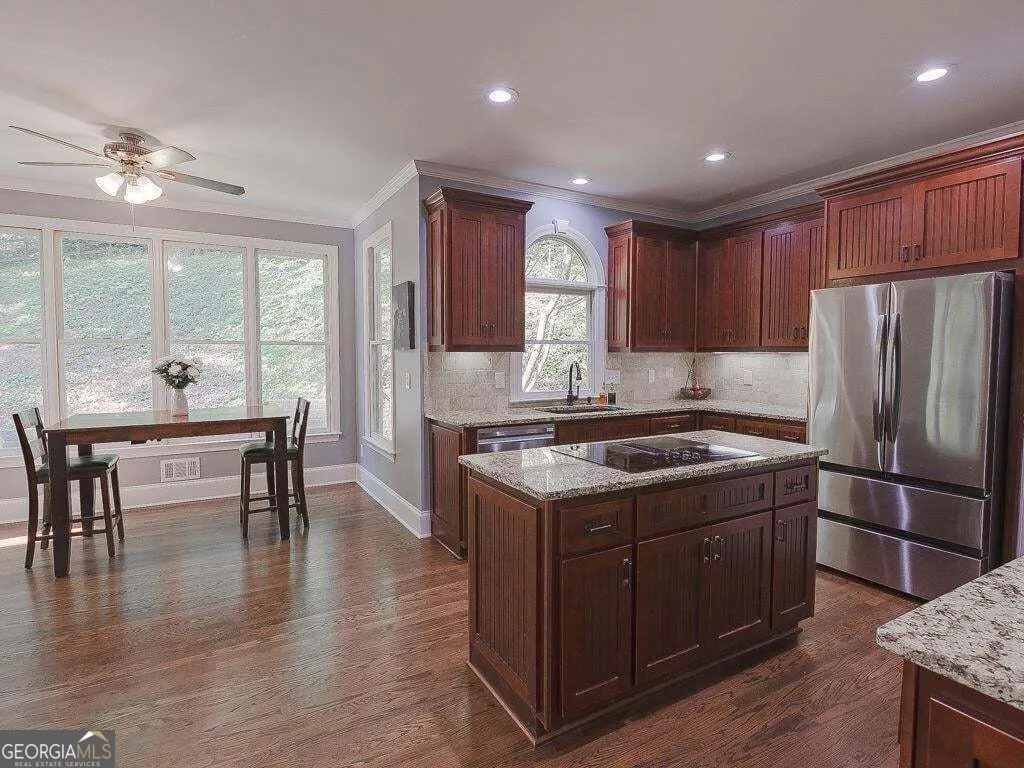
| Appliances | Dishwasher,Disposal,Microwave,Refrigerator,Cooktop,Oven |
| HOA Fee | 1350 |
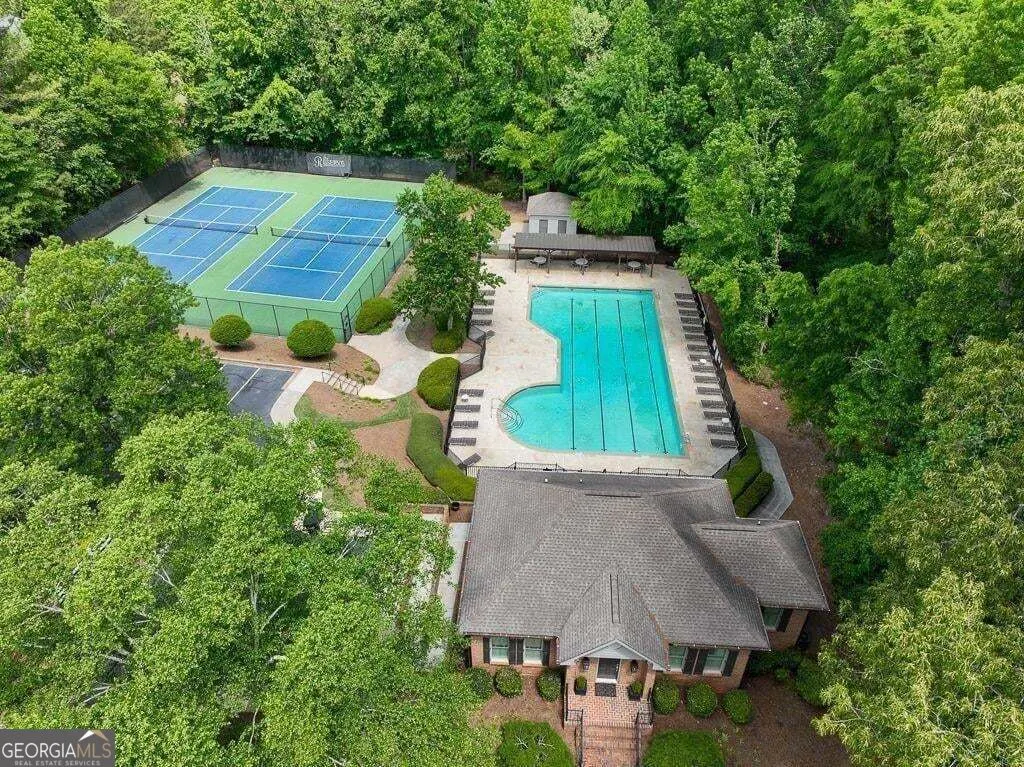
| Association Fee Includes | Swimming,Tennis,Reserve Fund,Private Roads,Other |
| Patio/Porch Features | Deck |
| Architectural Style | Brick 3 Side,Traditional |
| Security Features | Smoke Detector(s),Carbon Monoxide Detector(s) |
| Construction Materials | Brick,Vinyl Siding |
| Year Built | 1997 |
| Electric | 220 Volts |
| Levels | Three Or More |
| Property Subtype | Single Family Residence |
| Tax Year | 2025 |
| Community Features | Clubhouse,Sidewalks,Street Lights,Pool |
| County | Cobb |
| New Construction | false |
| Property Type | Residential |
| HOA | true |
| Attached Garage | true |
| Subdivision Name | The Reserve |
| Garage Y/N | true |
| Full Baths | 5 |
| Status | New |
| Directions | From I-75, take Barrett Parkway west about 2 miles to Old 41. Turn left onto Old 41, then .4 miles turn right onto Mountain Reserve Dr., .3 miles turn right onto Valley Reserve Dr. home will be on your left. |
| High School | Kennesaw Mountain |
| City | Kennesaw |
| Lot Size Units | Square Feet |
| Lot Size Square Feet | 23740.2 |
| Carport Y/N | false |
| Elementary School | Hayes |
| Property Attached Y/N | false |
| Land Lease Y/N | false |
| Tax Annual Amount | 7772 |
| Home Warranty Y/N | false |
| Middle/Junior High School | Pine Mountain |
| Property Condition | Resale |
| Structure Type | House |
| Building Area Units | Square Feet |
| Living Area Units | Square Feet |
| Standard Status | Active |
Interior Features
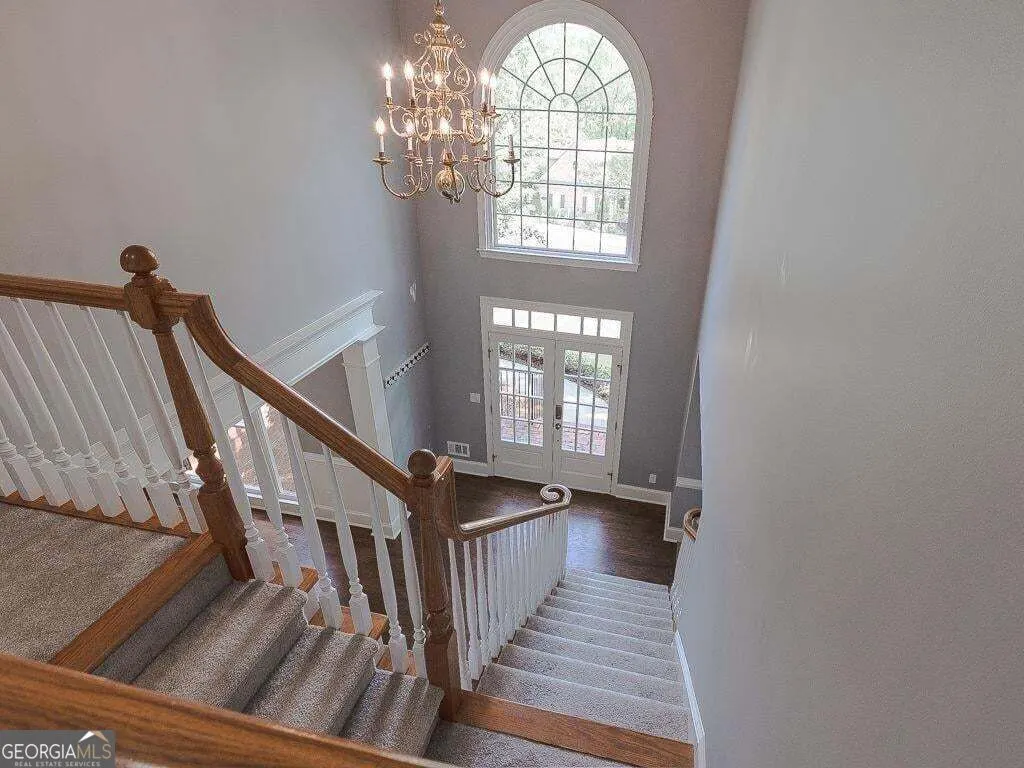
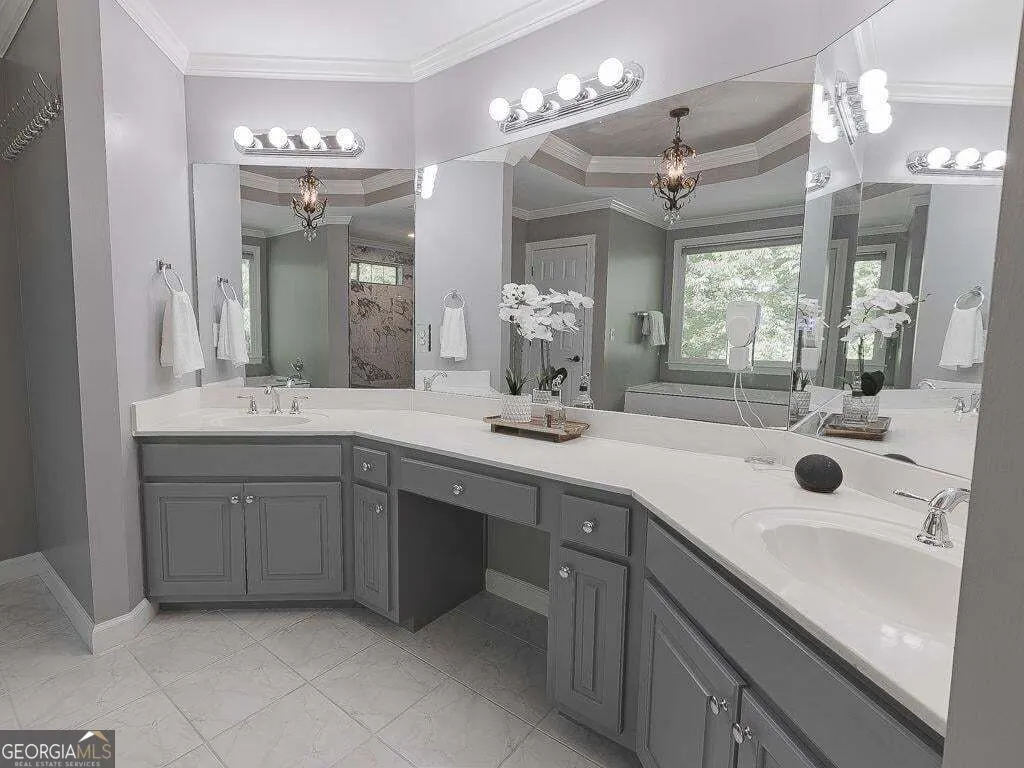
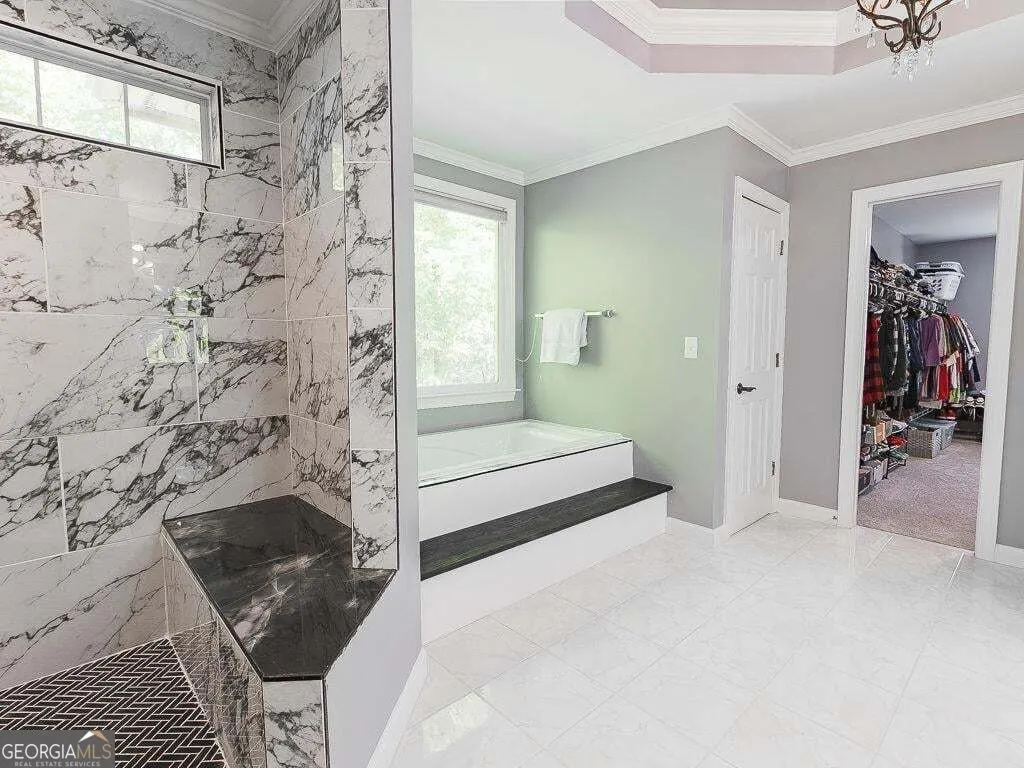
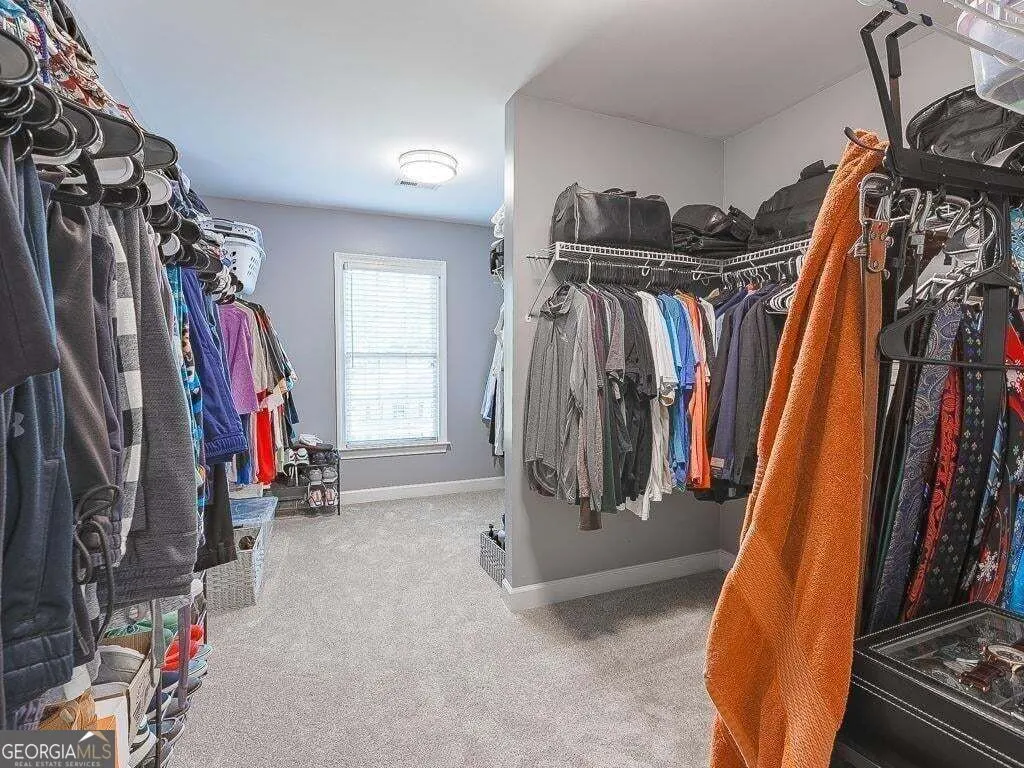
| Interior Amenities | Bookcases,High Ceilings,Double Vanity,Walk-In Closet(s),Vaulted Ceiling(s),Entrance Foyer |
|---|---|
| Basement | Full,Exterior Entry,Finished,Interior Entry,Bath/Stubbed |
| Flooring | Carpet,Hardwood,Laminate,Tile |
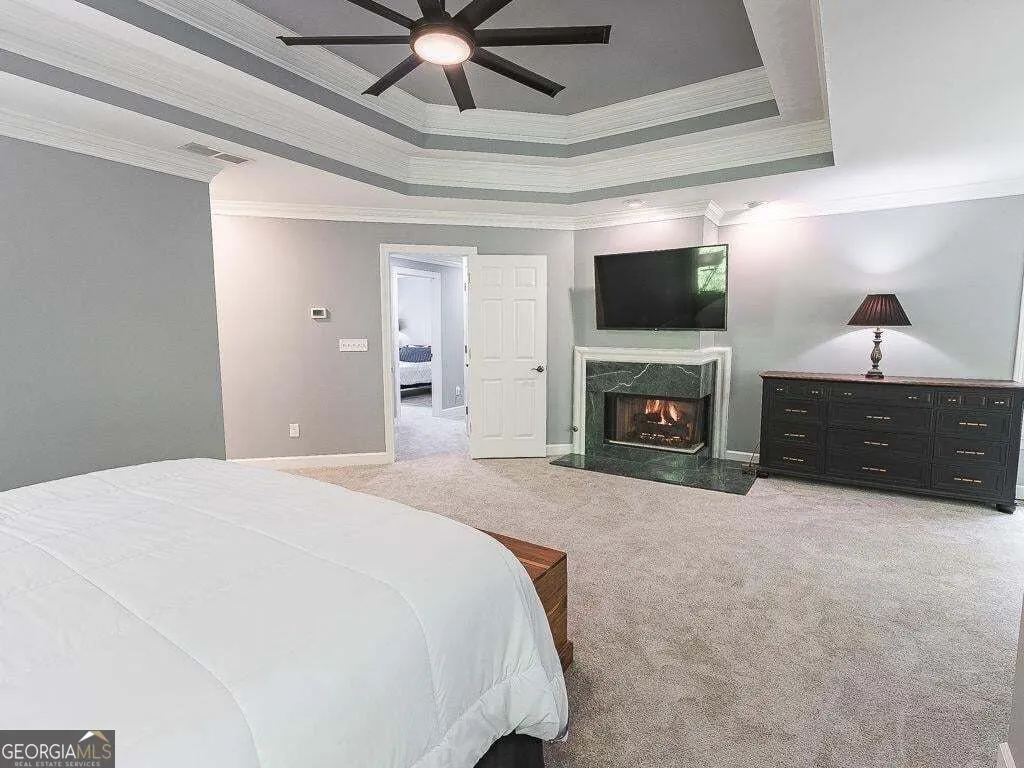
| Total Fireplaces | 2 |
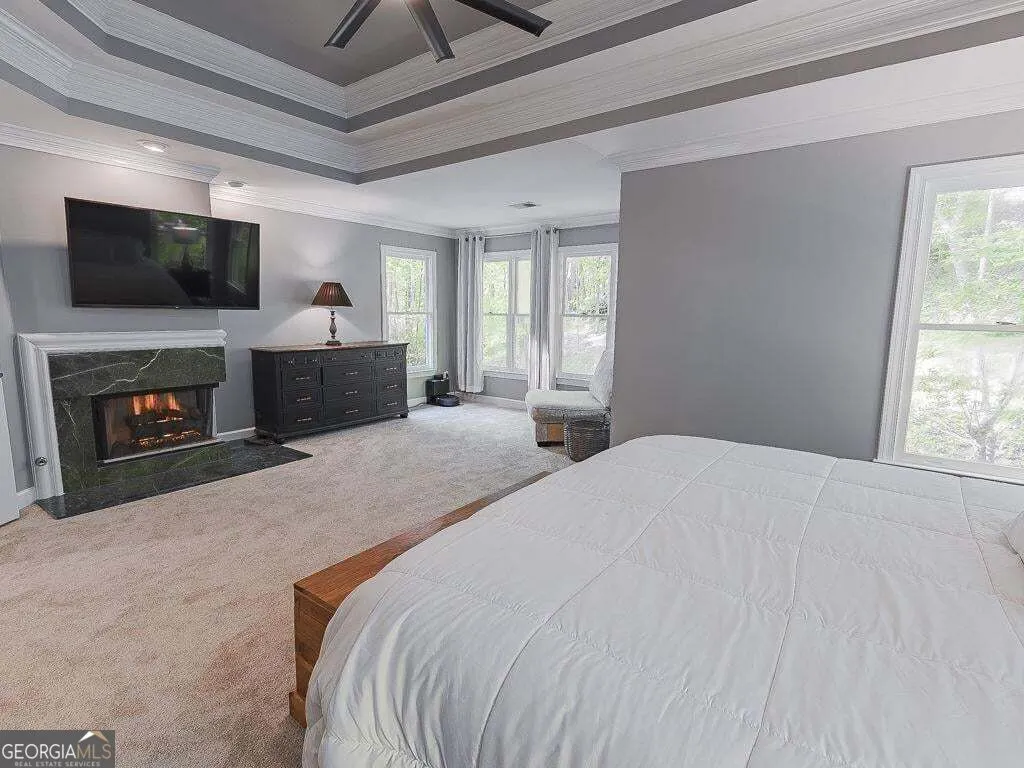
| Fireplace Features | Master Bedroom,Family Room |
| Common Walls | No Common Walls |
| Air Conditioning Y/N | true |
| Heating Y/N | true |
| Window Features | Double Pane Windows |
| Fireplace Y/N | true |
| Above Grade Finished Area | 4586 |
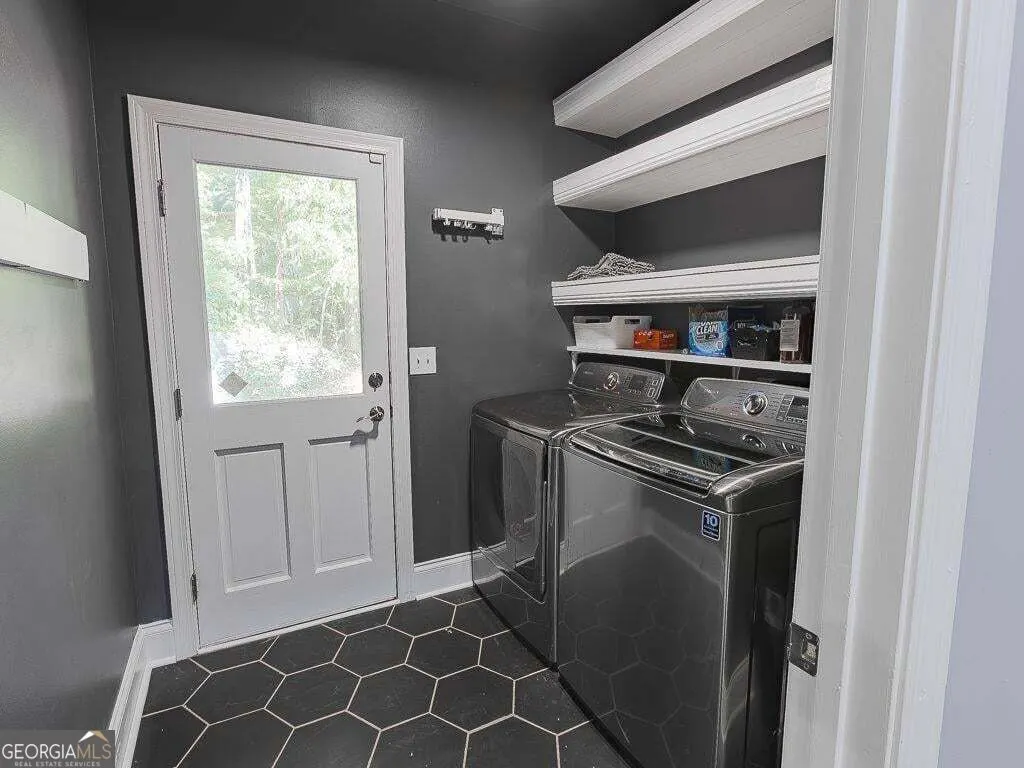
| Laundry Features | Mud Room |
| Total Bedrooms | 5 |
| Below Grade Finished Area | 1480 |
| Main Level Bedrooms | 1 |
| Main Level Bathrooms | 1 |
| Below Grade Finished Area Unit Type | Square Feet |
| LivingAreaSource | Public Records |
| Above Grade Finished Area Unit Type | Square Feet |
| Kitchen Features | Walk-in Pantry,Solid Surface Counters,Breakfast Area,Kitchen Island,Pantry |
| Total Baths | 5 |
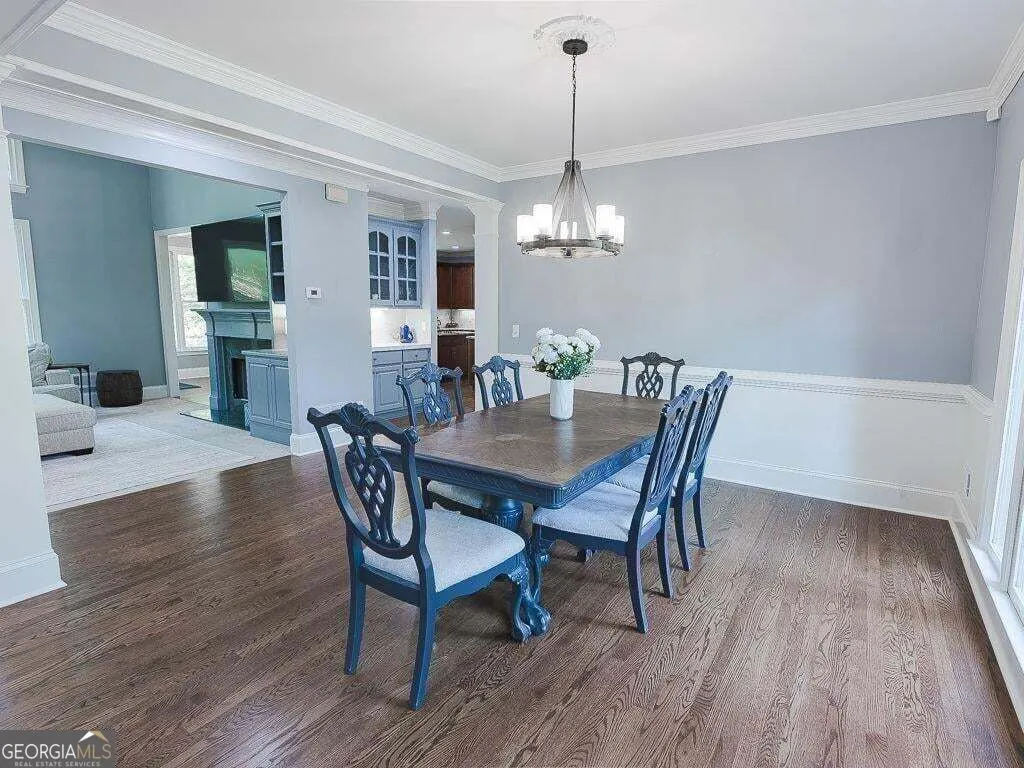
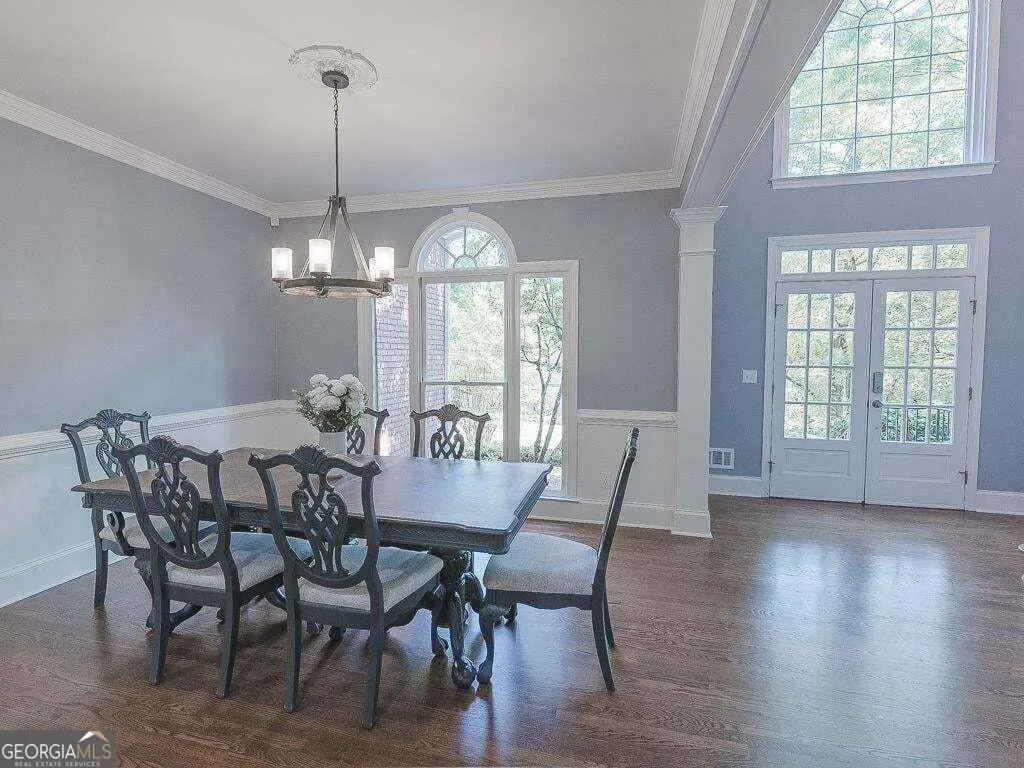
| Dining Room Features | Separate Room |
Exterior Features
| Exterior Amenities | Water Feature |
|---|---|
| Fencing | Fenced,Wood |
| Parking Features | Attached |
| Lot Features | Sloped |
| Water Source | Public |
| Total Parking | 4 |
| Lot Size Area | 23740.2 |
| Foundation Details | Block |
| Building Area Total | 6066 |
| Lot Size Acres | 0.545 |
| Lot Size Source | Public Records |
Amenities
- Foreclosure
- Views
- Short Sale
- New Construction
- Adult 55+
- Lease To Own
- No HOA Fees
- Furnished
- Primary On Main
- Air Conditioning
- Seller Finance
- Green
- Fixer Upper
- Horse
- Golf
- Fireplace
- Deck
- Garage
- Basement
- Pool
Property vs Single Family Average in 30152
Price
Taxes
Year Built
 Massachusetts MLS Property Info Network (MLSPIN) - The property listing data and information set forth herein were provided to MLS Property Information Network, Inc. from third party sources, including sellers, lessors and public records, and were compiled by MLS Property Information Network, Inc. The property listing data and information are for the personal, non commercial use of consumers having a good faith interest in purchasing or leasing listed properties of the type displayed to them and
 ©2026 Georgia Multiple Listing Service All information deemed reliable but not guaranteed. All properties are subject to prior sale, change or withdrawal. Neither listing broker(s) or information provider(s) shall be responsible for any typographical errors, misinformation, misprints and shall be held totally harmless. Listing(s) information is provided for consumer's personal, non-commercial use and may not be used for any purpose other than to identify prospective properties consumers may
